| Обновлено 2020-04-25 18:07:05 |
|
Контрольно-измерительный инструмент и оборудование / Measuring instruments TESA | Каталог TESA 2014 Инструмент и оборудование (Всего 419 стр.) |
|||||
|
154 Каталог TESA 2014 Контрольно-измерительный инструмент и оборудование Стр.G-7 |
|||||
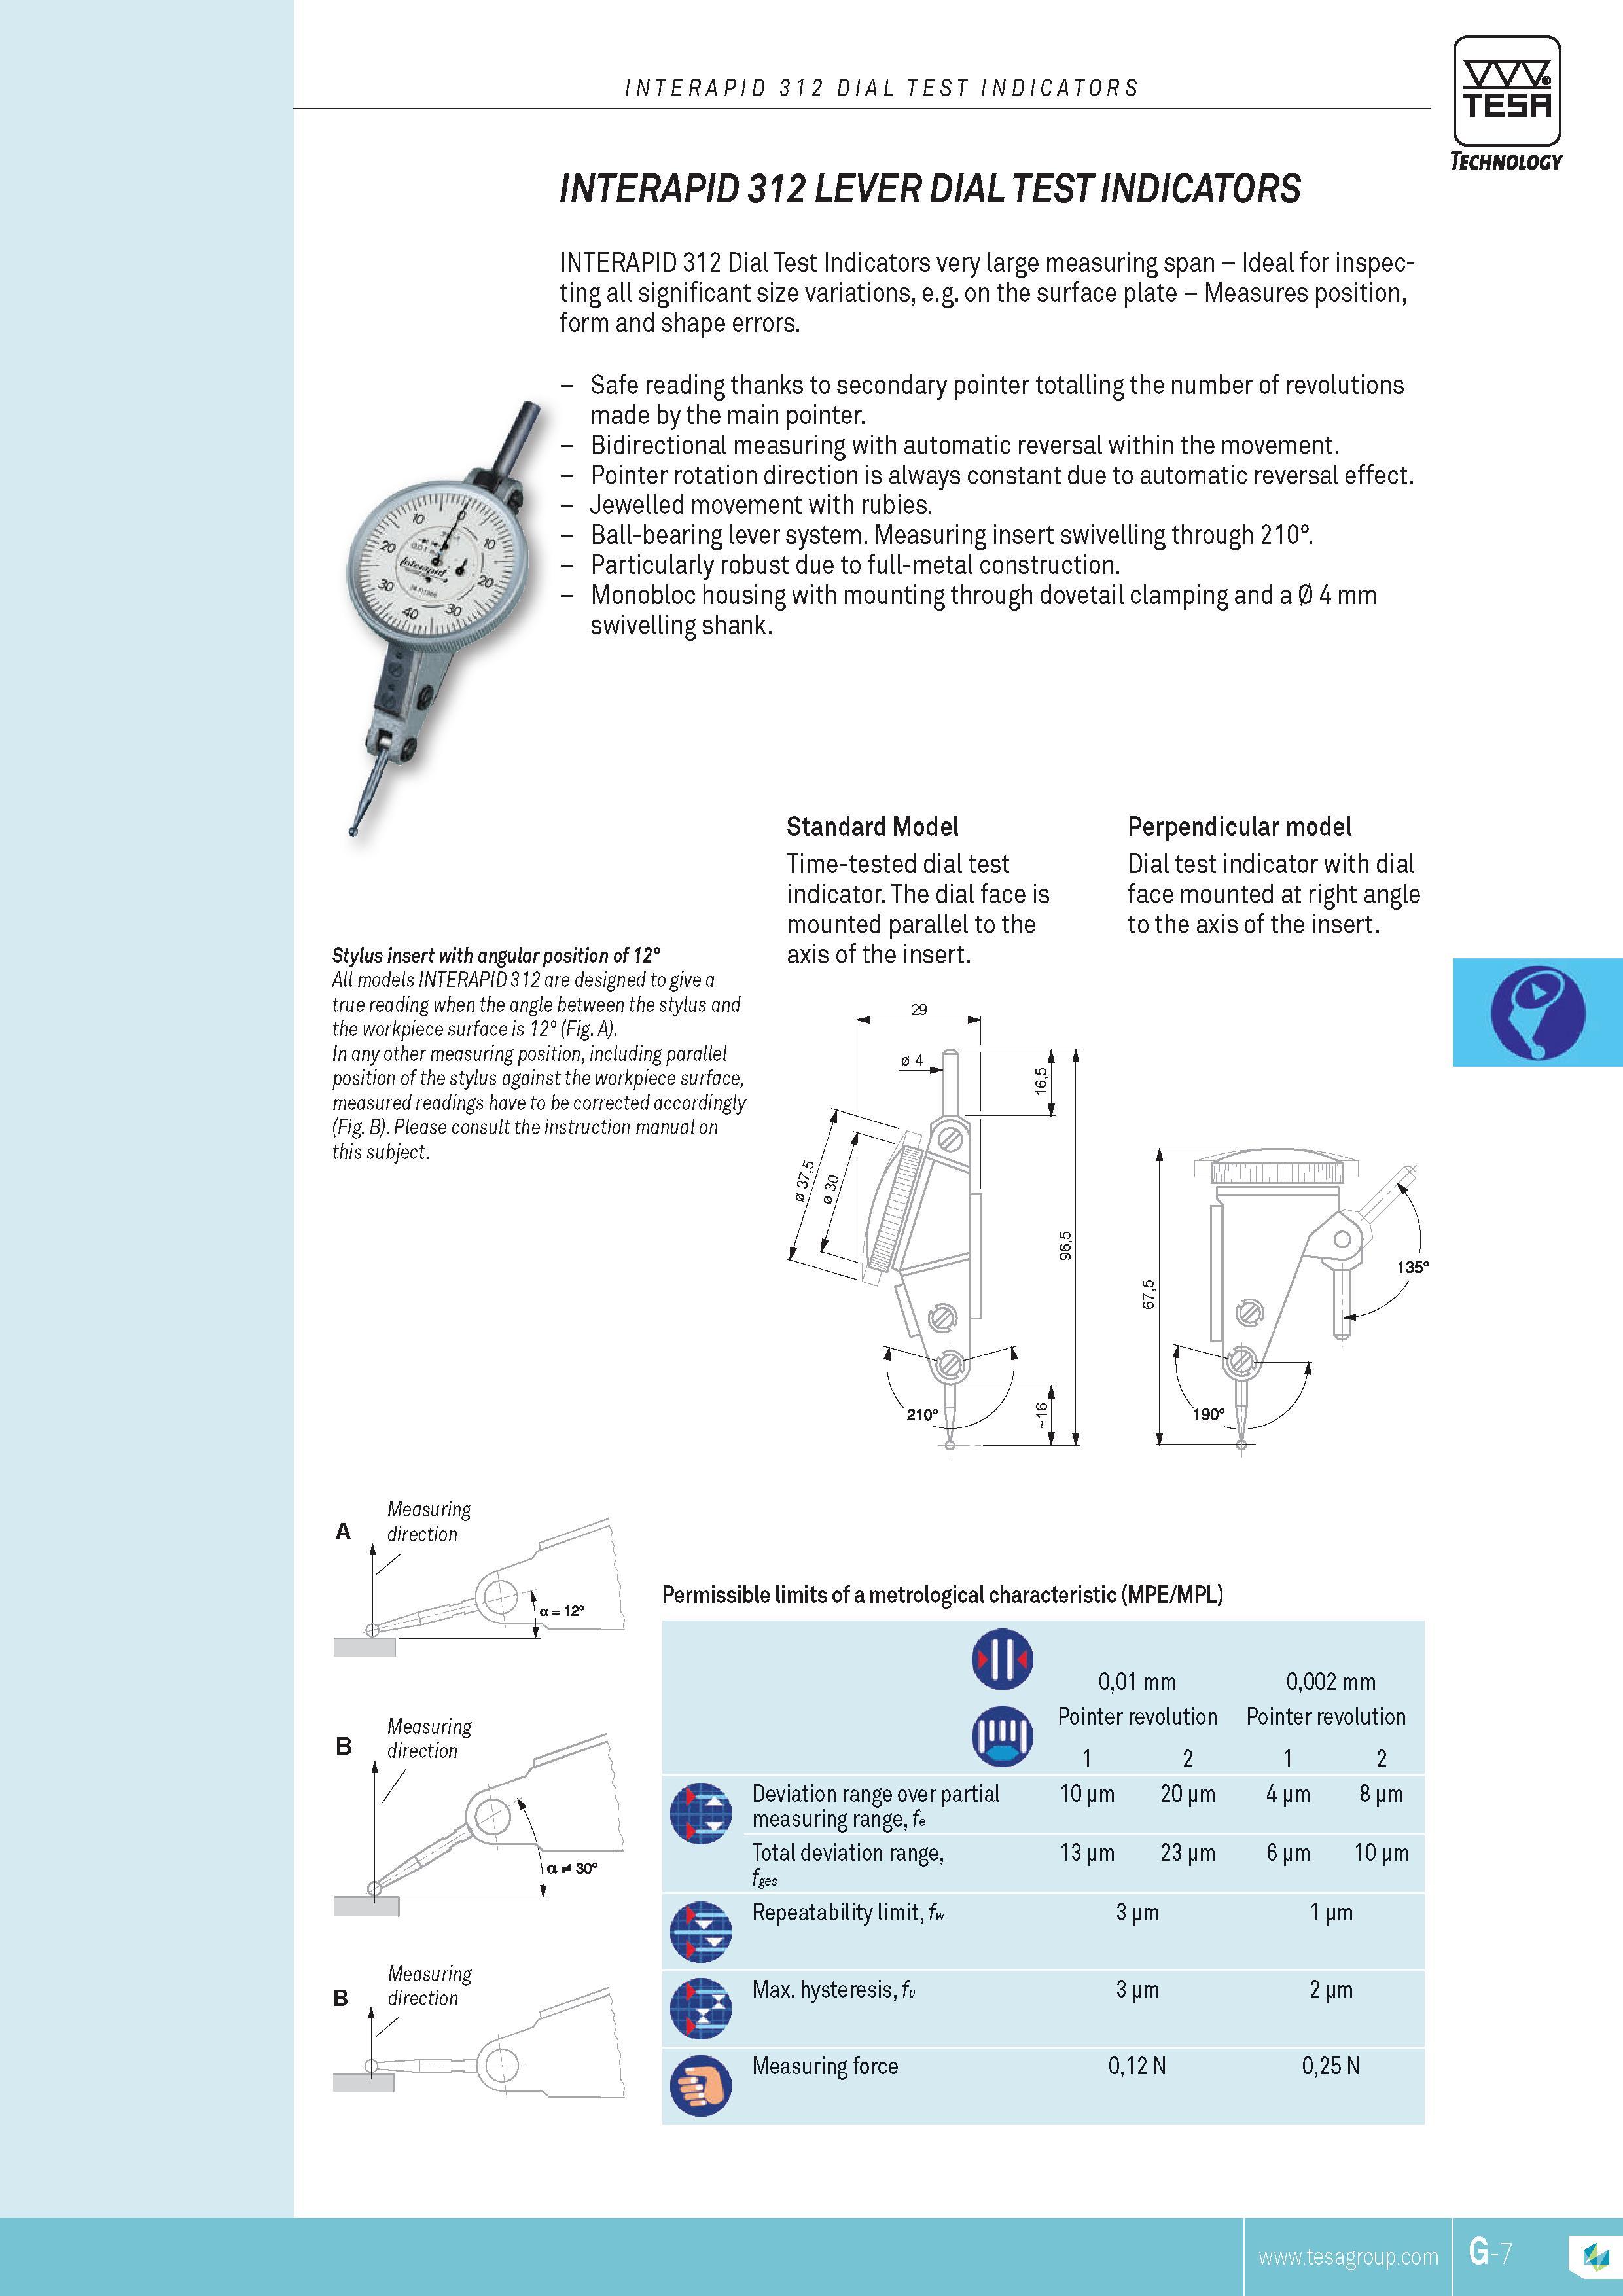
DIAL TEST INDICATORS TESA INTERAPID 312 Dial Test Indicators very large measuring span Ideal for inspecting all significant size variations e g on theDIAL TEST INDICATORS TESA INTERAPID 312 Dial Test Indicators very large measuring span Ideal for inspecting all significant size variations e.g. on the surface plate Measures position form and shape errors. Safe reading thanks to secondary pointer totalling the number of revolutions made by the main pointer. Bidirectional measuring with automatic reversal within the movement. Pointer rotation direction is always constant due to automatic reversal effect. Jewelled movement with rubies. Ball-bearing lever system. Measuring insert swivelling through 210. Particularly robust due to full-metal construction. Monobloc housing with mounting through dovetail clamping and a 0 4 mm swivelling shank. Stylus insert with angular position of 12 All models INTERAPID 312 are designed to give a true reading when the angle between the stylus and the workpiece surface is 12 (Fig. A). In any other measuring position including parallel position of the stylus against the workpiece surface measured readings have to be corrected accordingly (fig. B). please consult the instruction manual on this subject. Standard Model Time-tested dial test indicator. The dial face is mounted parallel to the axis of the insert. Perpendicular model Dial test indicator with dial face mounted at right angle to the axis of the insert. Measuring A direction Measuring B direction Permissible limits of a metrological characteristic (MPE MPL) o Deviation range over partial measuring range fe Total deviation range fges Repeatability limit fw Max. hysteresis fu Measuring force 001 mm 0002 mm Pointer revolution Pointer revolution 1 2 1 2 10 pm 20 pm 4 pm 8 pm 13 pm 23 pm 6 pm 10 pm 3 pm 1 pm 3 pm 2 pm 012 N 025 N INTERAPID 312 Technology LEVER DIAL TEST INDICATORS INTERAPID 312 |
|||||
| |
|||||
См.также / See also : |
|||||
Отклонения размеров / Fit tolerance table |
Соотношение твердостей Таблица / Hardness equivalent table |
||||
Типы резьб / Thread types and applications |
Аналоги сталей / Workpiece material conversion table |
||||
Отверстия под резьбу / Tap drill sizes |
Обороты в скорость / Surface speed to RPM conversion |
||||
Перевод дюймов в мм / Inches to mm Conversion table |
Перевод единиц в систему СИ / SI unit conversion table |
||||
| |
|||||
| TESA | |||||
| |
|||||
 Каталог TESA 2014 Инструмент и оборудование (англ.яз) (419 страниц) |
|||||
 Каталог TESA 2010 Контрольно- измерительные приборы (440 страниц) |
|||||
| |
|||||
|
Каталоги измерительного инструмента и оборудования / Measuring instruments and equipment catalogs |
|||||
| Каталог TESA 2014 Инструмент и оборудование (Всего 419 стр.) | |||||
| |
|||||
 151 151 |  152 152 |  153 153 | 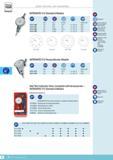 155 155 |  156 156 |  157 157 |
|
Lab2U | Catalogs | Tap drill sizes | Speed to RPM | Material table Разработчики сайта / Developers of site |
|
Поиск на сайте Lab2u.ru с помощью поисковых систем ЯНДЕКС, BING, GOOGLE:
|
||
|
|
||
