| Обновлено 2020-04-25 18:07:05 |
|
Контрольно-измерительный инструмент и оборудование / Measuring instruments TESA | Каталог TESA 2014 Инструмент и оборудование (Всего 419 стр.) |
|||||
|
59 Каталог TESA 2014 Контрольно-измерительный инструмент и оборудование Стр.C-2 |
|||||
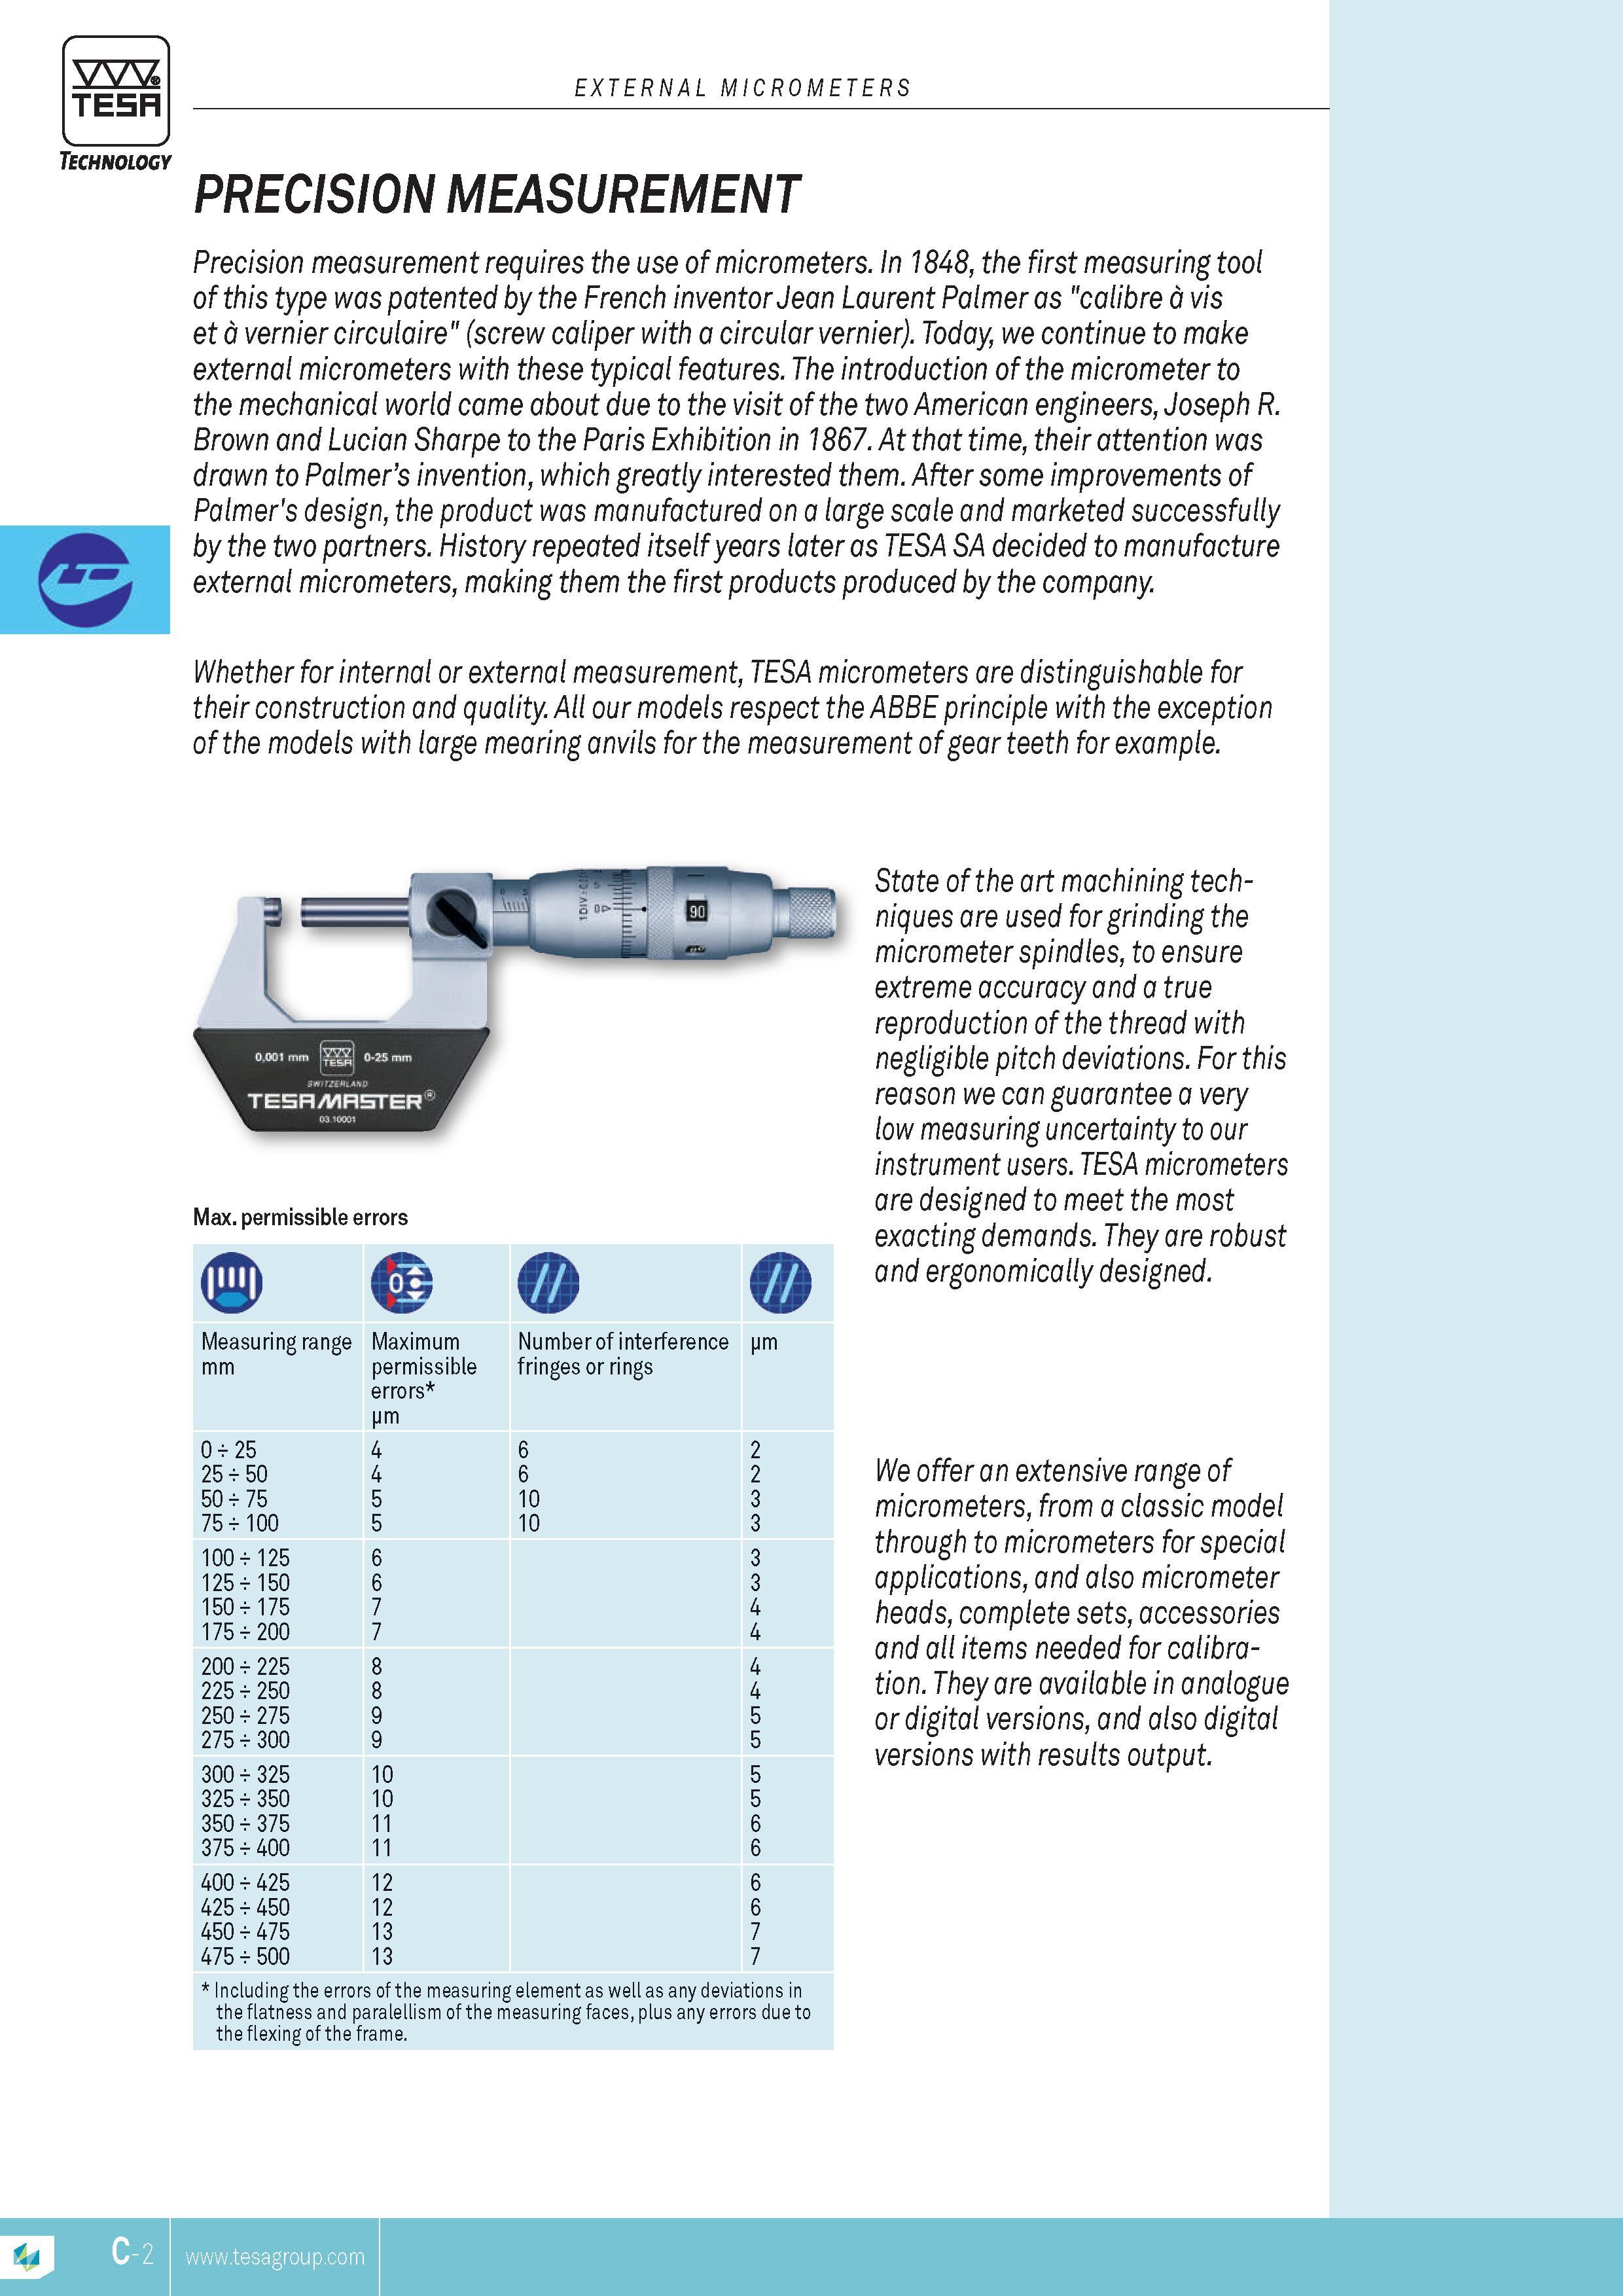
EXTERNAL MICROMETERS TESA Precision MEASUREMENT requires the use of micrometers In 1848 the first measuring tool of this type was patented by the FrenEXTERNAL MICROMETERS TESA Precision MEASUREMENT requires the use of micrometers. In 1848 the first measuring tool of this type was patented by the French inventor Jean Laurent Palmer as "calibre a vis et a vernier circulaire" (screw caliper with a circular vernier). Today we continue to make external micrometers with these typical features. The introduction of the micrometer to the mechanical world came about due to the visit of the two American engineers Joseph R. Brown and Lucian Sharpe to the Paris Exhibition in 1867. At that time their attention was drawn to Palmers invention which greatly interested them. After some improvements of Palmer's design the product was manufactured on a large scale and marketed successfully 5 by the two partners. History repeated itself years later as TESA SA decided to manufacture external micrometers making them the first products produced by the company. Whether for internal or external MEASUREMENT TESA micrometers are distinguishable for their construction and quality. All our models respect the ABBE principle with the exception of the models with large mearing anvils for the MEASUREMENT of gear teeth for example. Max. permissible errors B (g 0 O Measuring range Maximum Number of interference pm mm permissible fringes or rings errors pm 0 25 4 6 2 25 50 4 6 2 50 75 5 10 3 75 100 5 10 3 100 125 6 3 125 150 6 3 150 175 7 4 175 200 7 4 200 225 8 4 225 250 8 4 250 275 9 5 275 300 9 5 300 325 10 5 325 350 10 5 350 375 11 6 375 400 11 6 400 425 12 6 425 450 12 6 450 475 13 7 475 500 13 7 Including the errors of the measuring element as well as any deviations in the flatness and paralellism of the measuring faces plus any errors due to the flexing of the frame. State of the art machining techniques are used for grinding the micrometer spindles to ensure extreme accuracy and a true reproduction of the thread with negligible pitch deviations. For this reason we can guarantee a very low measuring uncertainty to our instrument users. TESA micrometers are designed to meet the most exacting demands. They are robust and ergonomically designed. We offer an extensive range of micrometers from a classic model through to micrometers for special applications and also micrometer heads complete sets accessories and all items needed for calibration. They are available in analogue or digital versions and also digital versions with results output. Technology PRECISION MEASUREMENT |
|||||
| |
|||||
См.также / See also : |
|||||
Отклонения размеров / Fit tolerance table |
Соотношение твердостей Таблица / Hardness equivalent table |
||||
Типы резьб / Thread types and applications |
Аналоги сталей / Workpiece material conversion table |
||||
Отверстия под резьбу / Tap drill sizes |
Обороты в скорость / Surface speed to RPM conversion |
||||
Перевод дюймов в мм / Inches to mm Conversion table |
Перевод единиц в систему СИ / SI unit conversion table |
||||
| |
|||||
| TESA | |||||
| |
|||||
 Каталог TESA 2014 Инструмент и оборудование (англ.яз) (419 страниц) |
|||||
 Каталог TESA 2010 Контрольно- измерительные приборы (440 страниц) |
|||||
| |
|||||
|
Каталоги измерительного инструмента и оборудования / Measuring instruments and equipment catalogs |
|||||
| Каталог TESA 2014 Инструмент и оборудование (Всего 419 стр.) | |||||
| |
|||||
 56 56 |  57 Каталог измерительной продукции швейцарского производителя Tesa 2014 года на английском языке Лист для заметок раздела Штангенинструмент 57 Каталог измерительной продукции швейцарского производителя Tesa 2014 года на английском языке Лист для заметок раздела Штангенинструмент |  58 58 |  60 60 |  61 Высокоточные гладкие аналоговые микрометры Tesa TESAMASTER со счетчиком десятых долей миллиметра в виде числового значения MICROMETERS WITH ANALOGUE I 61 Высокоточные гладкие аналоговые микрометры Tesa TESAMASTER со счетчиком десятых долей миллиметра в виде числового значения MICROMETERS WITH ANALOGUE I |  62 62 |
|
Lab2U | Catalogs | Tap drill sizes | Speed to RPM | Material table Разработчики сайта / Developers of site |
|
Поиск на сайте Lab2u.ru с помощью поисковых систем ЯНДЕКС, BING, GOOGLE:
|
||
|
|
||
