| Обновлено 2020-07-28 09:25:48 |
|
Режущий инструмент, инструментальная оснастка и приспособления / Cutting tools, tooling system and workholding
KYOCERA | Каталог KYOCERA 2019 Режущий инструмент по металлу (Всего 1365 стр.) |
|||||
726 Каталог KYOCERA 2019 Режущий инструмент для металлообработки на станках Стр.K92 |
|||||

Каталог KYOCERA 2019 Режущий инструмент по металлу Стр. K92 0726 Lab2u DRV MAGIC DRILL SETUP AND ADJUSTMENTS COREMASTER COREDRILL STINGER DRILL COUNTERBORE COUNTERSINK Magic Drill Setup for Lathes Installation 1. The top face of the outer insert should be parallel to the X-axis to allow for offset cutting. (Cutting diameter can be changed by moving in the X-axis.) 2. It is recommended to set the outer insert as shown in Fig.1 with the outer insert facing the operator. (Fig.1) (It is also possible to use it by setting it in 180° reverse position) If the lathe has two turrets, when installing the drill into the lower turret, the outer insert should be set to face the operator. (It is also possible to use it by setting at 180° reverse position) Cutting Diameter Adjustment 3 Cutting Diameter Adjustment 1. Cutting diameter is adjusted by moving X-axis. The moving direction of the X-axis depends on the position of the toolholder. 2. For making the hole diameter larger, slide the tool along the X-axis toward the outer insert side. (Fig.2, Fig.3) For making the hole diameter smaller, slide the tool along the X-axis in the opposite direction. (This movement of the axis is called an “Offset”) Be sure not to make the hole diameter smaller than the drill diameter by more than 0.2mm (0.008"). Otherwise, the toolholder will interfere with the drilled hole. (Fig.4) Ex.) When using 020mm drill, the hole diameter must not be smaller than 19.8m (0.780") "2 Offset Limit of the Cutting Diameter For the maximum limit of the cutting diameter, refer to “Max. Offset (Radial)” in the Toolholder Dimensions table. (The figure in the Toolholder Dimensions table shows how much it is possible to offset the drill in the radial direction.) Ex.) When using 020mm (00.787") drill, for example, it is possible to make a hole up to 021.1mm (0.831") since "Max. Offset (Radial)" is +0.55mm (+0.022"). Center Height Adjustment j Center Height of the Inner Insert Fig.1 Installed into the Lathe Fig.4 Excessive Offset (For Smaller Hole Diameter) When installing inner insert as shown in Fig.1, it will be set around 0.05mm (0.002") below the Center of Spindle. (Fig.5) This is the normal position of the center height. However, in case that the turret of the lathe is out of alignment with the Center of Spindle, sometimes the inner insert may be above or below center. For stable machining, it is essential to check the Center Height of the inner insert carefully How to Check the Center Height For checking the center height of the inner insert, see the core which remains at the center of the bottom of the drilled hole. If the center height is in the normal position, a core of about 0.5mm (0.020") in diameter, will remain after machining. (Fig.6) Adjustment of center height is required if no core is present or a large core diameter of 1mm (0.039") or more remains. The drilled hole for verification purposes needs to be machined at approximately 10mm (0.375") in depth and at a feed rate of 0.004 ipr or lower. Fig.6 Center Core K92 Kyocera Visit us online at lurret K DRA DRC DRV DRS DRZ DRX HOLESHOT |
|||||
См.также / See also : |
|||||
Аналоги сталей / Workpiece material conversion table |
Конструкционные материалы обрабатываемые резанием / Workpiece material groups |
||||
Перевод оборотов в скорость / Surface speed to RPM conversion |
Дюймовые размеры в мм / Inches to mm Conversion table |
||||
Диаметр отверстия под резьбу / Tap drill sizes |
Отклонения размеров / Fit tolerance table |
||||
Типы резьб / Thread types and applications |
Соотношение твердости / Hardness equivalent table |
||||
| |
|||||
|
Каталоги инструмента KYOCERA |
|||||
| |
|||||
 Каталог KYOCERA 2017 Инструмент режущий для металлорежущих станков (англ.яз / ENG) (1072 страницы) |
|||||
 Каталог KYOCERA 2016 Режущий инструмент для станков (англ.яз / ENG) (992 страницы) |
 Каталог KYOCERA 2016 Металлорежущий инструмент для точения на станках (англ.яз / ENG) (679 страниц) |
 Каталог KYOCERA 2016 Фрезерный металлорежущий инструмент с СРП (англ.яз / ENG) (335 страниц) |
 Каталог KYOCERA 2016 Твердосплавный вращающийся режущий инструмент (англ.яз / ENG) (315 страниц) |
 Каталог KYOCERA 2015 Инструмент режущий для мелкоразмерной обработки (англ.яз / ENG) (406 страниц) |
 Каталог KYOCERA 2014 Металлорежущий инструмент (англ.яз / ENG) (885 страниц) |
 Каталог KYOCERA 2011 Металлорежущий инструмент (англ.яз / ENG) (835 страниц) |
|||||
| |
|||||
|
Каталоги инструмента и оснастки для металлообработки на станках / Cutting tools and tooling system catalogs |
|||||
| Каталог KYOCERA 2019 Режущий инструмент по металлу (Всего 1365 стр.) | |||||
| |
|||||
 723 723 | 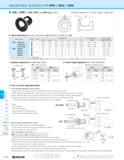 724 724 | 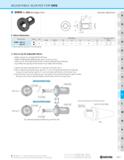 725 725 |  727 727 |  728 728 |  729 729 |
|
Lab2U | Catalogs | Tap drill sizes | Speed to RPM | Material table Разработчики сайта / Developers of site |
|
Поиск на сайте Lab2u.ru с помощью поисковых систем ЯНДЕКС, BING, GOOGLE:
|
||
|
|
||
