| Обновлено 2020-04-25 18:07:34 |
|
Контрольно-измерительный инструмент и оборудование / Measuring instruments TESA | Каталог TESA 2014 Инструмент и оборудование (Всего 419 стр.) |
|||||
298 Каталог TESA 2014 Контрольно-измерительный инструмент и оборудование ENG Стр.O-5 |
|||||
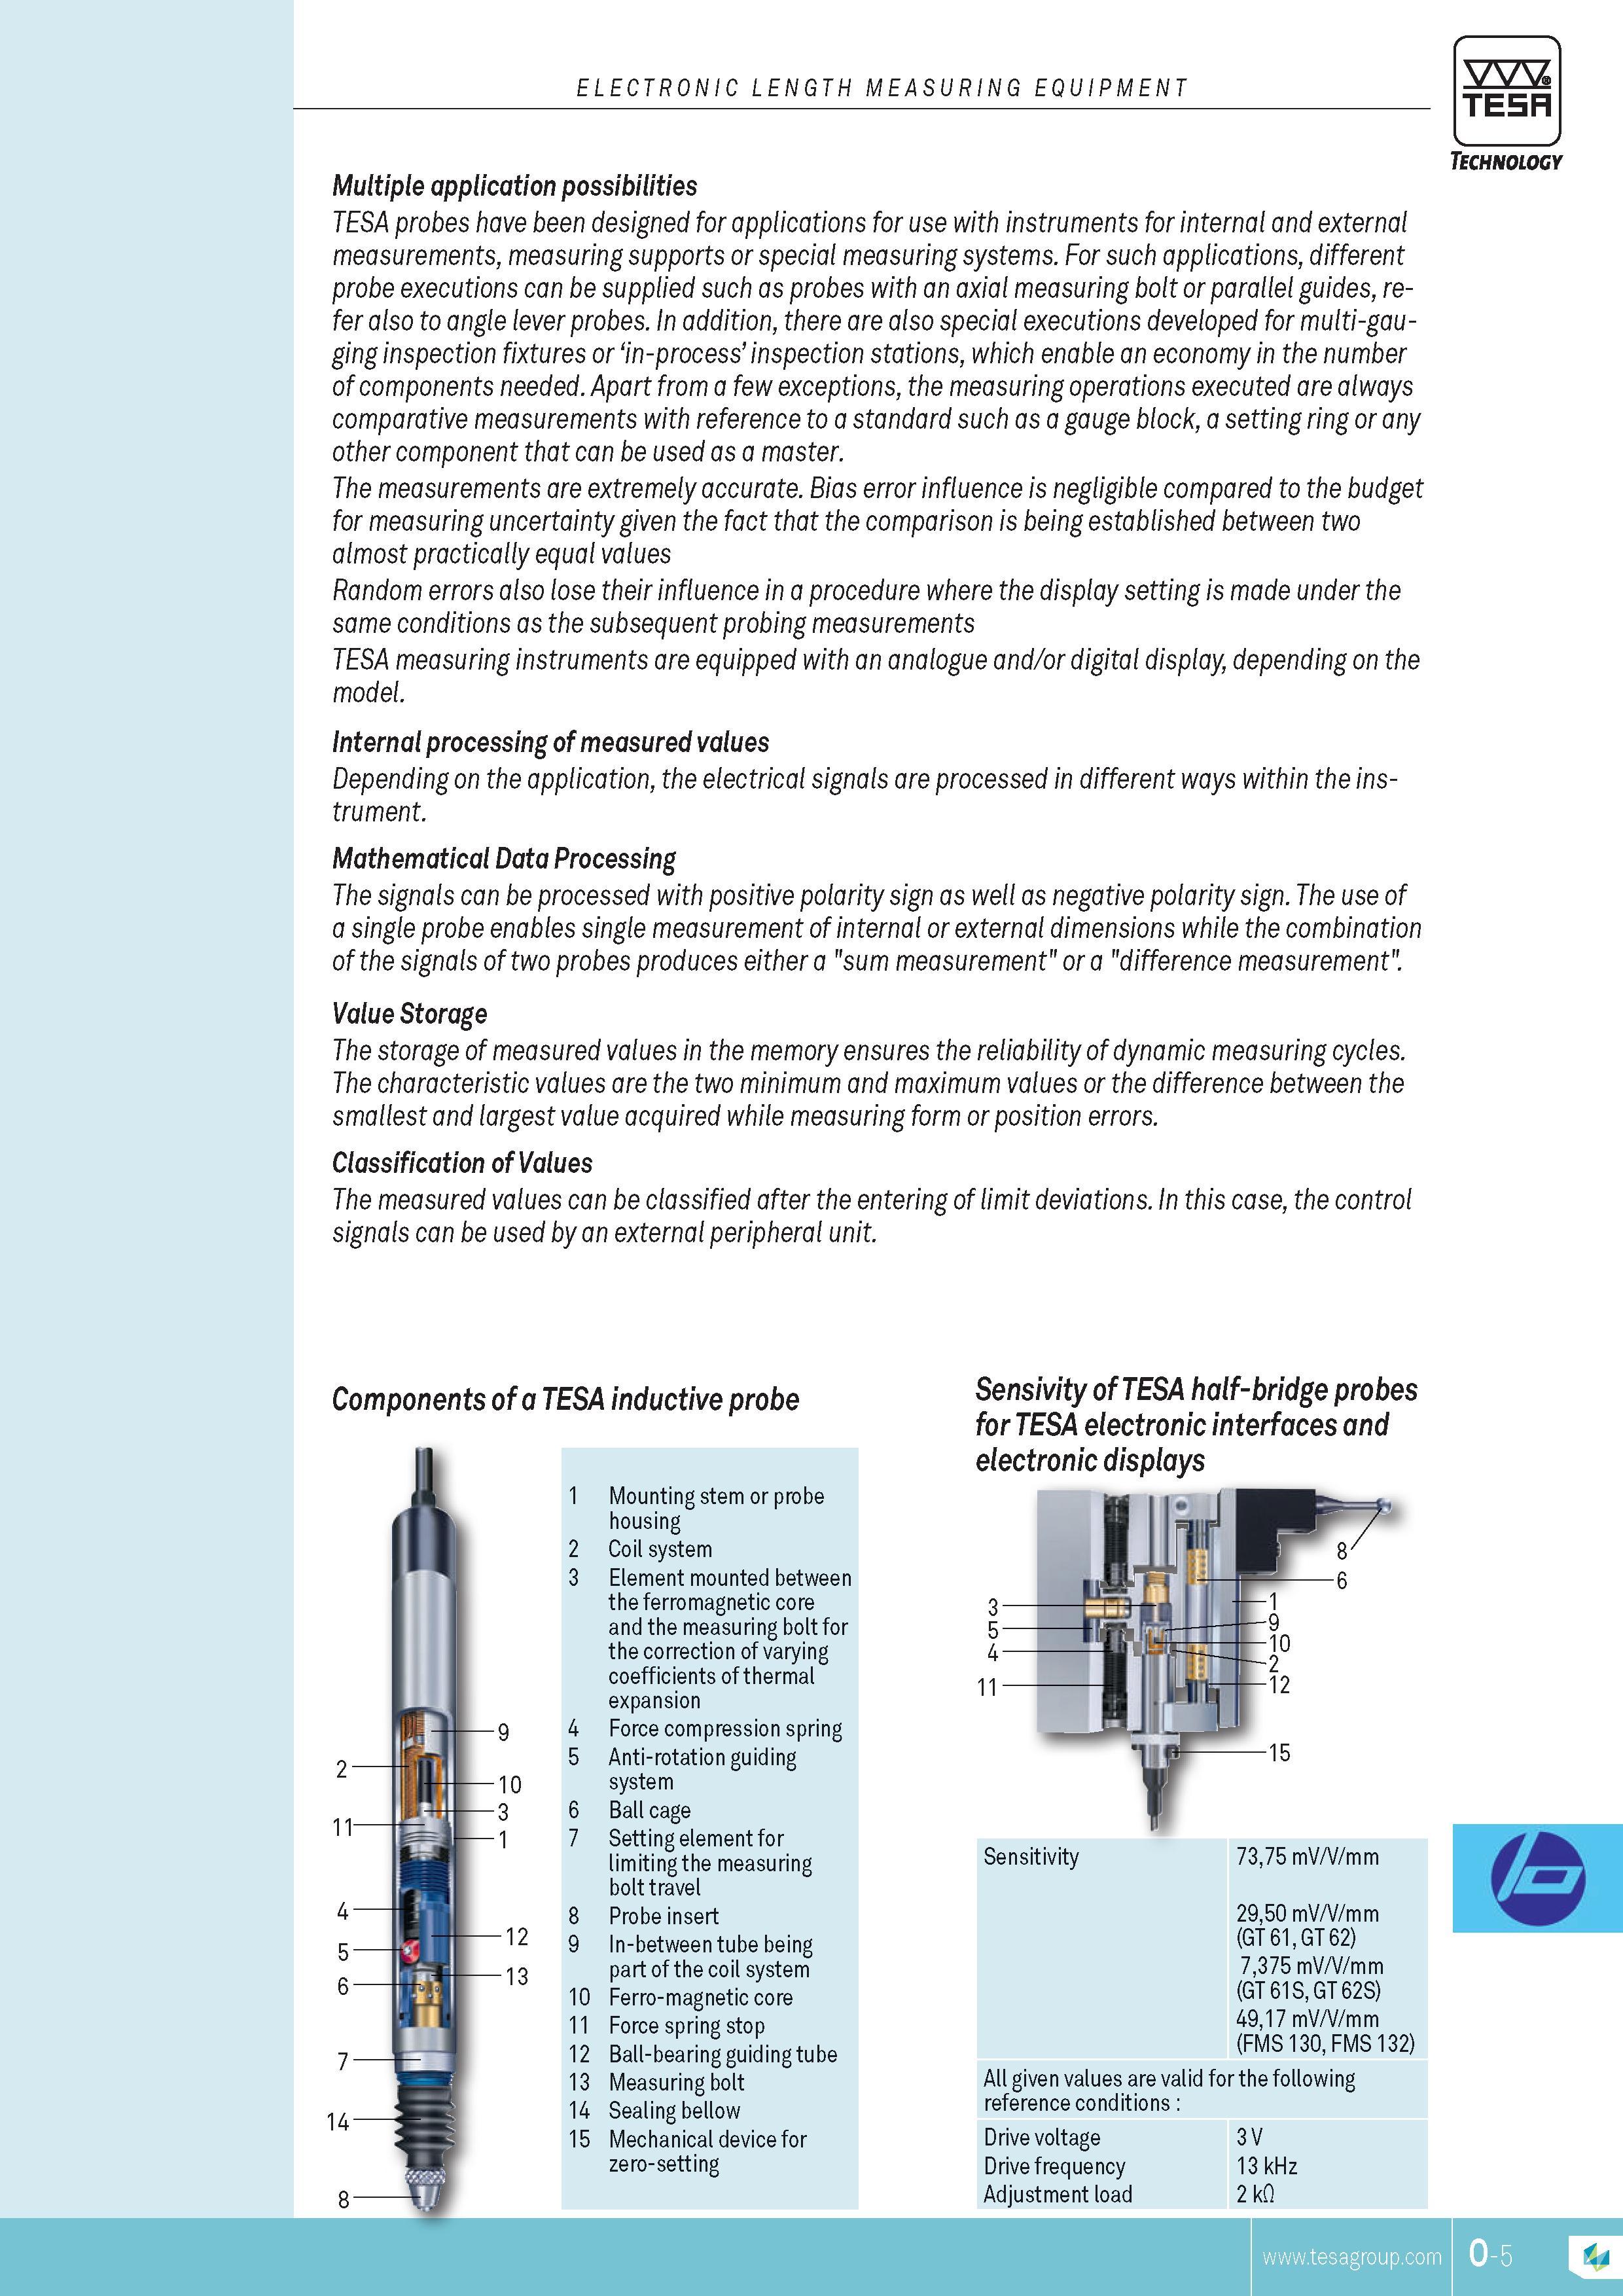
Каталог TESA 2014 Инструмент и оборудование Стр. O-5 0298 ENG Lab2u ELECTRONIC LENGTH MEASURING EQUIPMENT TESA Technology Multiple application possibilities TESA probes have been designed for applications for use with instruments for internal and external MEASUREMENTs measuring supports or special measuring systems. For such applications different probe executions can be supplied such as probes with an axial measuring bolt or parallel guides refer also to angle lever probes. In addition there are also special executions developed for multi-gauging inspection fixtures or in-process inspection stations which enable an economy in the number of components needed. Apart from a few exceptions the measuring operations executed are always comparative MEASUREMENTs with reference to a standard such as a gauge block a setting ring or any other component that can be used as a master. The MEASUREMENTs are extremely accurate. Bias error influence is negligible compared to the budget for measuring uncertainty given the fact that the comparison is being established between two almost practically equal values Random errors also lose their influence in a procedure where the display setting is made under the same conditions as the subsequent probing MEASUREMENTs TESA measuring instruments are equipped with an analogue and or digital display depending on the model. Internal processing of measured values Depending on the application the electrical signals are processed in different ways within the instrument. Mathematical Data processing The signals can be processed with positive polarity sign as well as negative polarity sign. The use of a single probe enables single MEASUREMENT of internal or external dimensions while the combination of the signals of two probes produces either a "sum MEASUREMENT" or a "difference MEASUREMENT". value Storage The storage of measured values in the memory ensures the reliability of dynamic measuring cycles. The characteristic values are the two minimum and maximum values or the difference between the smallest and largest value acquired while measuring form or position errors. classification of values The measured values can be classified after the entering of limit deviations. In this case the control signals can be used by an external peripheral unit. components of a TESA inductive probe -12 -13 8 9 10 11 12 13 14 15 Mounting stem or probe housing Coil system Element mounted between the ferromagnetic core and the measuring bolt for the correction of varying coefficients of thermal expansion Force compression spring Anti-rotation guiding system Ball cage Setting element for limiting the measuring bolt travel probe insert In-between tube being part of the coil system Ferro-magnetic core Force spring stop Ball-bearing guiding tube Measuring bolt Sealing bellow Mechanical device for zero-setting Sensivity of TESA half-bridge probes for TESA electronic interfaces and electronic displays Sensitivity 7375 mV V mm 2950 mV V mm (GT 61 GT 62) 7375 mV V mm (GT 61S GT 62S) 4917 mV V mm (FMS 130 FMS 132) All given values are valid for the following reference conditions Drive voltage 3 V Drive frequency 13 kHz Adjustment load 2 kQ |
|||||
| |
|||||
См.также / See also : |
|||||
Отклонения размеров / Fit tolerance table |
Соотношение твердостей Таблица / Hardness equivalent table |
||||
Типы резьб / Thread types and applications |
Аналоги сталей / Workpiece material conversion table |
||||
Отверстия под резьбу / Tap drill sizes |
Обороты в скорость / Surface speed to RPM conversion |
||||
Перевод дюймов в мм / Inches to mm Conversion table |
Перевод единиц в систему СИ / SI unit conversion table |
||||
| |
|||||
| TESA | |||||
| |
|||||
 Каталог TESA 2014 Инструмент и оборудование (англ.яз) (419 страниц) |
|||||
 Каталог TESA 2010 Контрольно- измерительные приборы (440 страниц) |
|||||
| |
|||||
|
Каталоги измерительного инструмента и оборудования / Measuring instruments and equipment catalogs |
|||||
| Каталог TESA 2014 Инструмент и оборудование (Всего 419 стр.) | |||||
| |
|||||
 295 295 |  296 296 |  297 297 |  299 299 |  300 300 |  301 301 |
|
Lab2U | Catalogs | Tap drill sizes | Speed to RPM | Material table Разработчики сайта / Developers of site |
|
Поиск на сайте Lab2u.ru с помощью поисковых систем ЯНДЕКС, BING, GOOGLE:
|
||
|
|
||
