| Обновлено 2020-04-25 18:07:05 |
|
Контрольно-измерительный инструмент и оборудование / Measuring instruments TESA | Каталог TESA 2014 Инструмент и оборудование (Всего 419 стр.) |
|||||
|
119 Каталог TESA 2014 Контрольно-измерительный инструмент и оборудование Стр.F-2 |
|||||
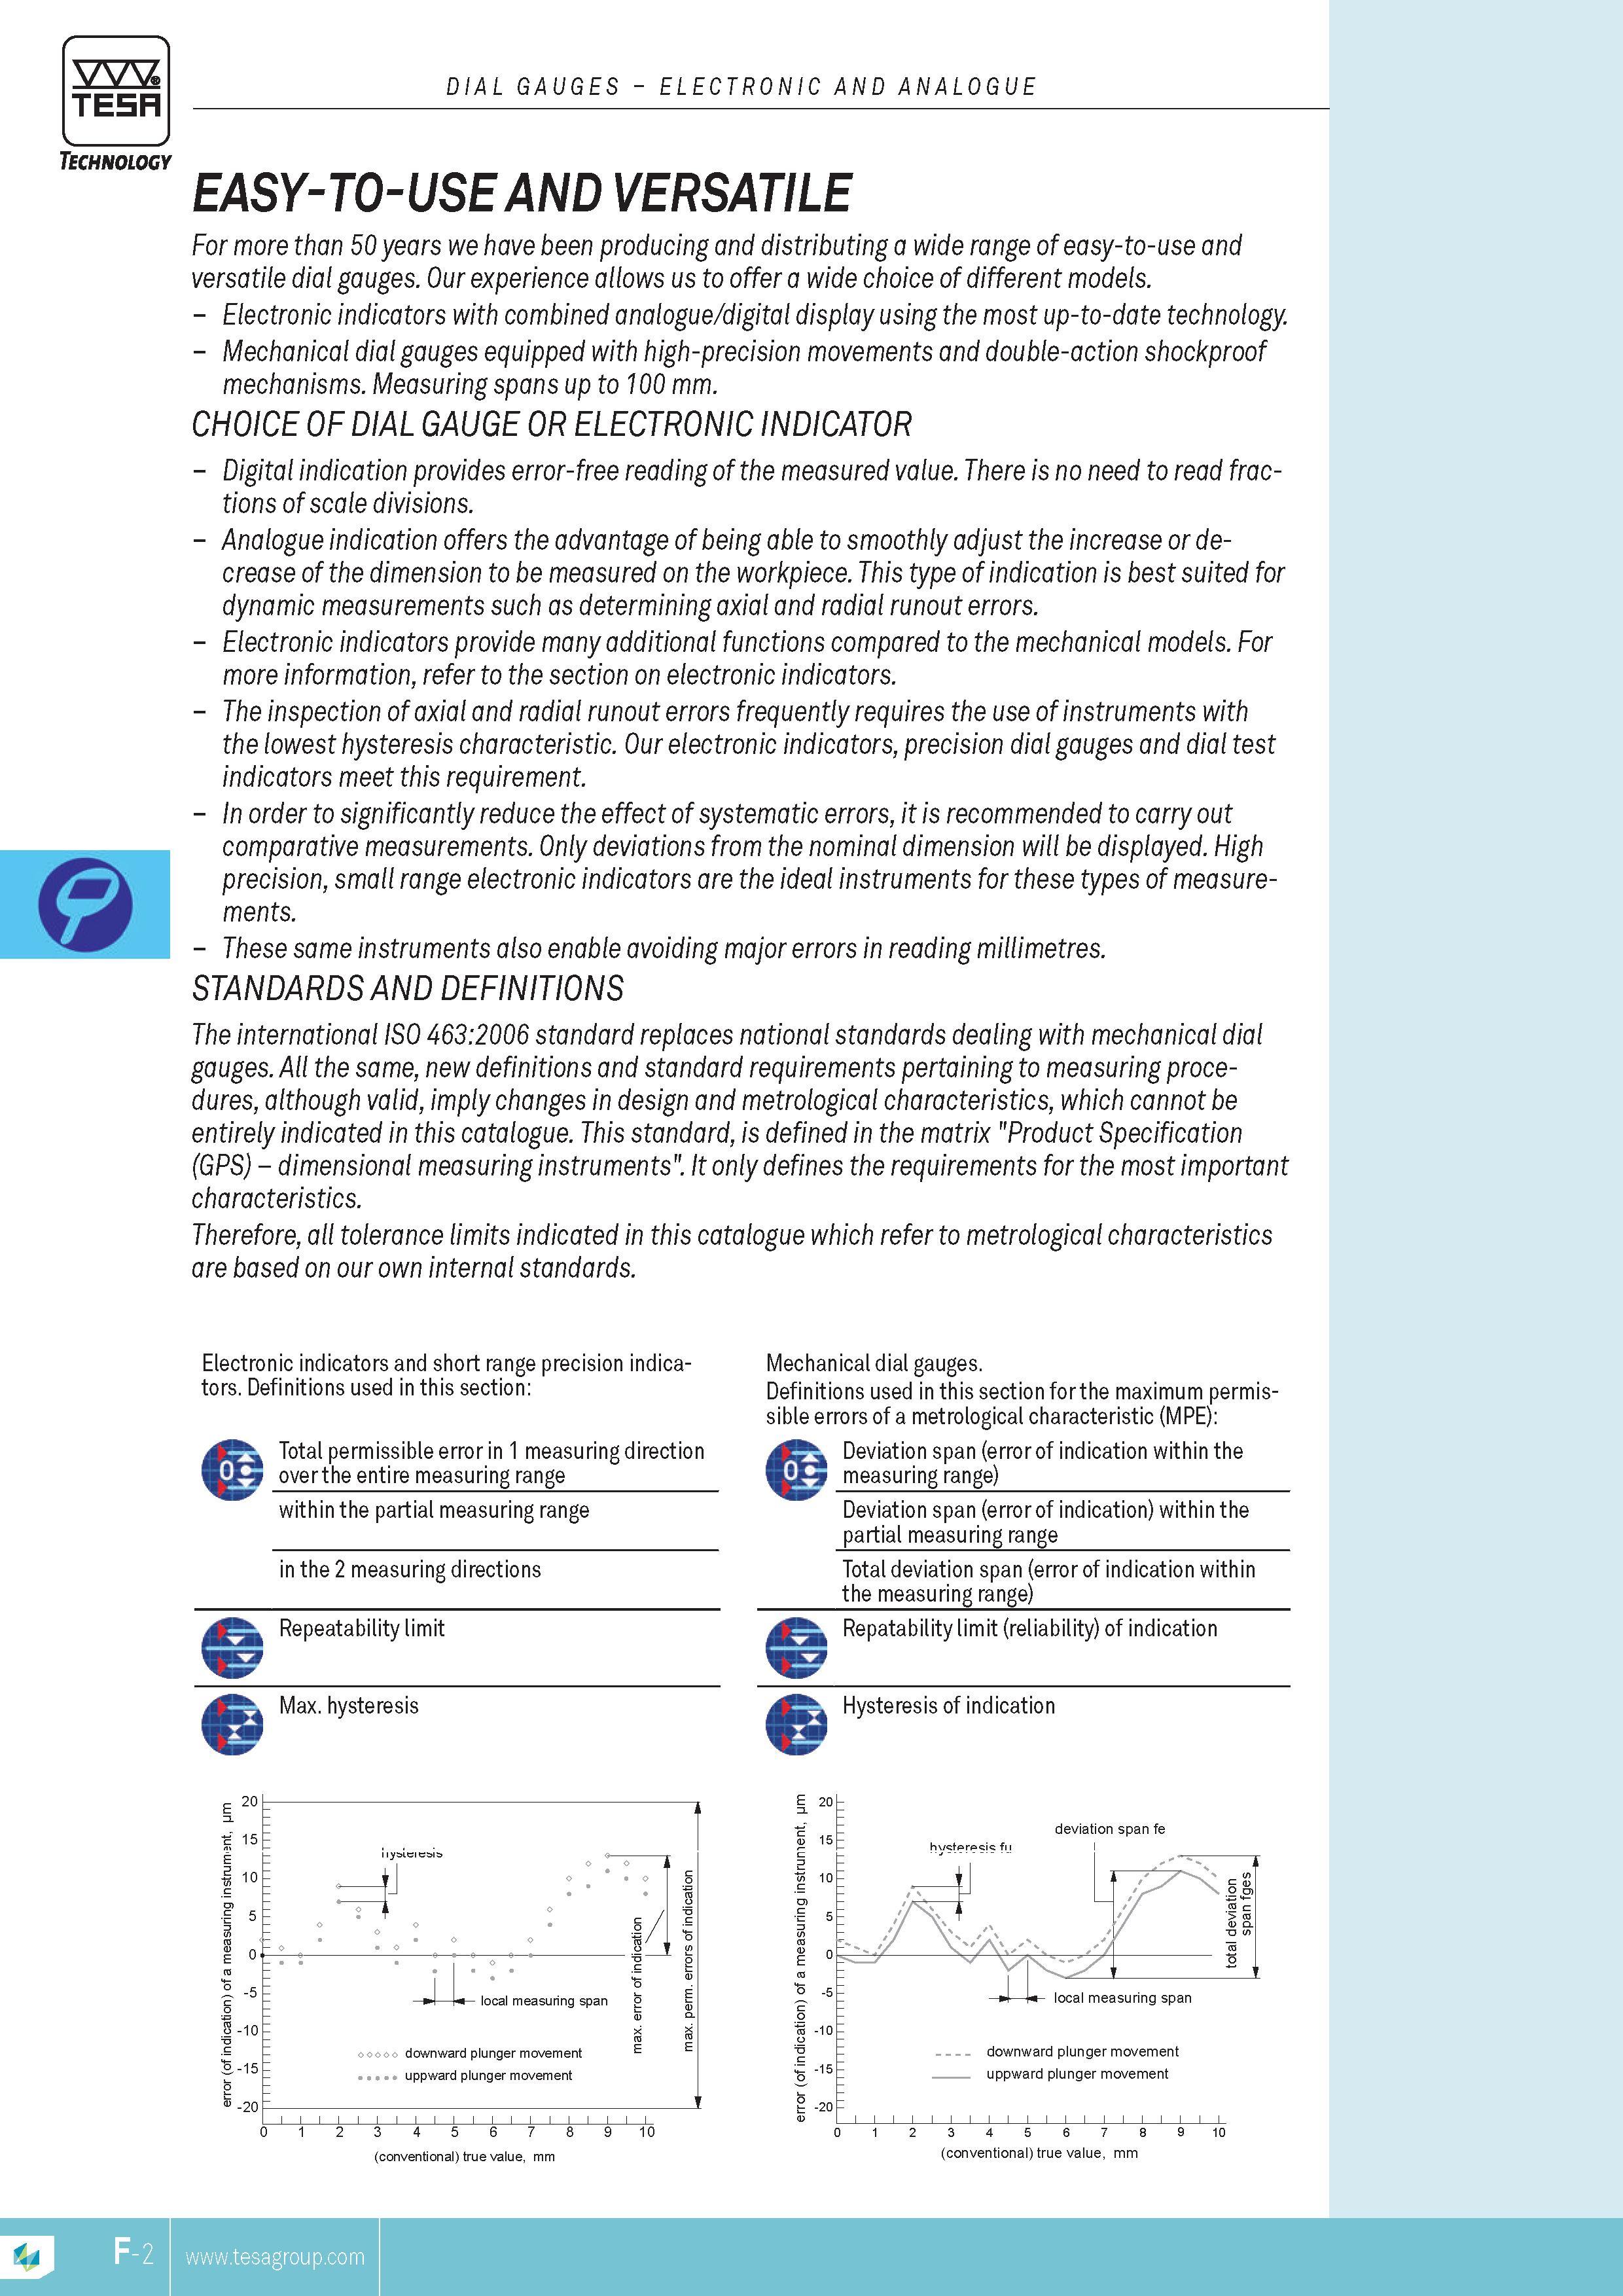
TESA DIAL GAUGES ELECTRONIC AND ANALOGUE EASY-TO-USE AND VERSATILE For more than 50 years we have been producing and distributing a wide range of easyTESA DIAL GAUGES ELECTRONIC AND ANALOGUE EASY-TO-USE AND VERSATILE For more than 50 years we have been producing and distributing a wide range of easy-to-use and versatile dial gauges. Our experience allows us to offer a wide choice of different models. Electronic indicators with combined analogue digital display using the most up-to-date technology. Mechanical dial gauges equipped with high-precision movements and double-action shockproof mechanisms. Measuring spans up to 100 mm. choice of dial gauge or electronic indicator Digital indication provides error-free reading of the measured value. There is no need to read fractions of scale divisions. Analogue indication offers the advantage of being able to smoothly adjust the increase or decrease of the dimension to be measured on the workpiece. This type of indication is best suited for dynamic MEASUREMENTs such as determining axial and radial runout errors. Electronic indicators provide many additional functions compared to the mechanical models. For more information refer to the section on electronic indicators. The inspection of axial and radial runout errors frequently requires the use of instruments with the lowest hysteresis characteristic. Our electronic indicators precision dial gauges and dial test indicators meet this requirement. In order to significantly reduce the effect of systematic errors it is recommended to carry out comparative MEASUREMENTs. Only deviations from the nominal dimension will be displayed. High precision small range electronic indicators are the ideal instruments for these types of MEASUREMENTs. These same instruments also enable avoiding major errors in reading millimetres. STANDARDS AND DEFINITIONS The international ISO 463:2006 standard replaces national standards dealing with mechanical dial gauges. All the same new definitions and standard requirements pertaining to measuring procedures although valid imply changes in design and metrological characteristics which cannot be entirely indicated in this catalogue. This standard is defined in the matrix "Product Specification (GPS) dimensional measuring instruments". It only defines the requirements for the most important characteristics. Therefore all tolerance limits indicated in this catalogue which refer to metrological characteristics are based on our own internal standards. Electronic indicators and short range precision indicators. Definitions used in this section Total permissible error in 1 measuring direction Ad over the entire measuring range within the partial measuring range in the 2 measuring directions Repeatability limit Mechanical dial gauges. Definitions used in this section for the maximum permissible errors of a metrological characteristic (MPE) Deviation span (error of indication within the measuring range) Deviation span (error of indication) within the partial measuring range Total deviation span (error of indication within the measuring range) Repatability limit (reliability) of indication Max. hysteresis Hysteresis of indication local measuring span ooooo downward plunger movement uppward plunger movement 3 4 5 6 7 (conventional) true value mm (conventional) true value mm TESA Technology |
|||||
| |
|||||
См.также / See also : |
|||||
Отклонения размеров / Fit tolerance table |
Соотношение твердостей Таблица / Hardness equivalent table |
||||
Типы резьб / Thread types and applications |
Аналоги сталей / Workpiece material conversion table |
||||
Отверстия под резьбу / Tap drill sizes |
Обороты в скорость / Surface speed to RPM conversion |
||||
Перевод дюймов в мм / Inches to mm Conversion table |
Перевод единиц в систему СИ / SI unit conversion table |
||||
| |
|||||
| TESA | |||||
| |
|||||
 Каталог TESA 2014 Инструмент и оборудование (англ.яз) (419 страниц) |
|||||
 Каталог TESA 2010 Контрольно- измерительные приборы (440 страниц) |
|||||
| |
|||||
|
Каталоги измерительного инструмента и оборудования / Measuring instruments and equipment catalogs |
|||||
| Каталог TESA 2014 Инструмент и оборудование (Всего 419 стр.) | |||||
| |
|||||
 116 116 |  117 117 |  118 118 | 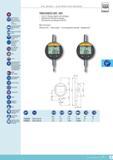 120 Электронные индикаторы Tesa DIGICO 205 305 со сдвоенным ЖК-дисплеем Таблица метрологических харктеристик цифрового измерительного инструмента DIAL GAU 120 Электронные индикаторы Tesa DIGICO 205 305 со сдвоенным ЖК-дисплеем Таблица метрологических харктеристик цифрового измерительного инструмента DIAL GAU | 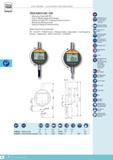 121 121 | 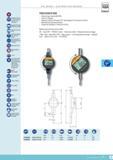 122 122 |
|
Lab2U | Catalogs | Tap drill sizes | Speed to RPM | Material table Разработчики сайта / Developers of site |
|
Поиск на сайте Lab2u.ru с помощью поисковых систем ЯНДЕКС, BING, GOOGLE:
|
||
|
|
||
