| Обновлено 2020-04-25 18:07:05 |
|
Контрольно-измерительный инструмент и оборудование / Measuring instruments TESA | Каталог TESA 2014 Инструмент и оборудование (Всего 419 стр.) |
|||||
|
93 Каталог TESA 2014 Контрольно-измерительный инструмент и оборудование Стр.D-2 |
|||||
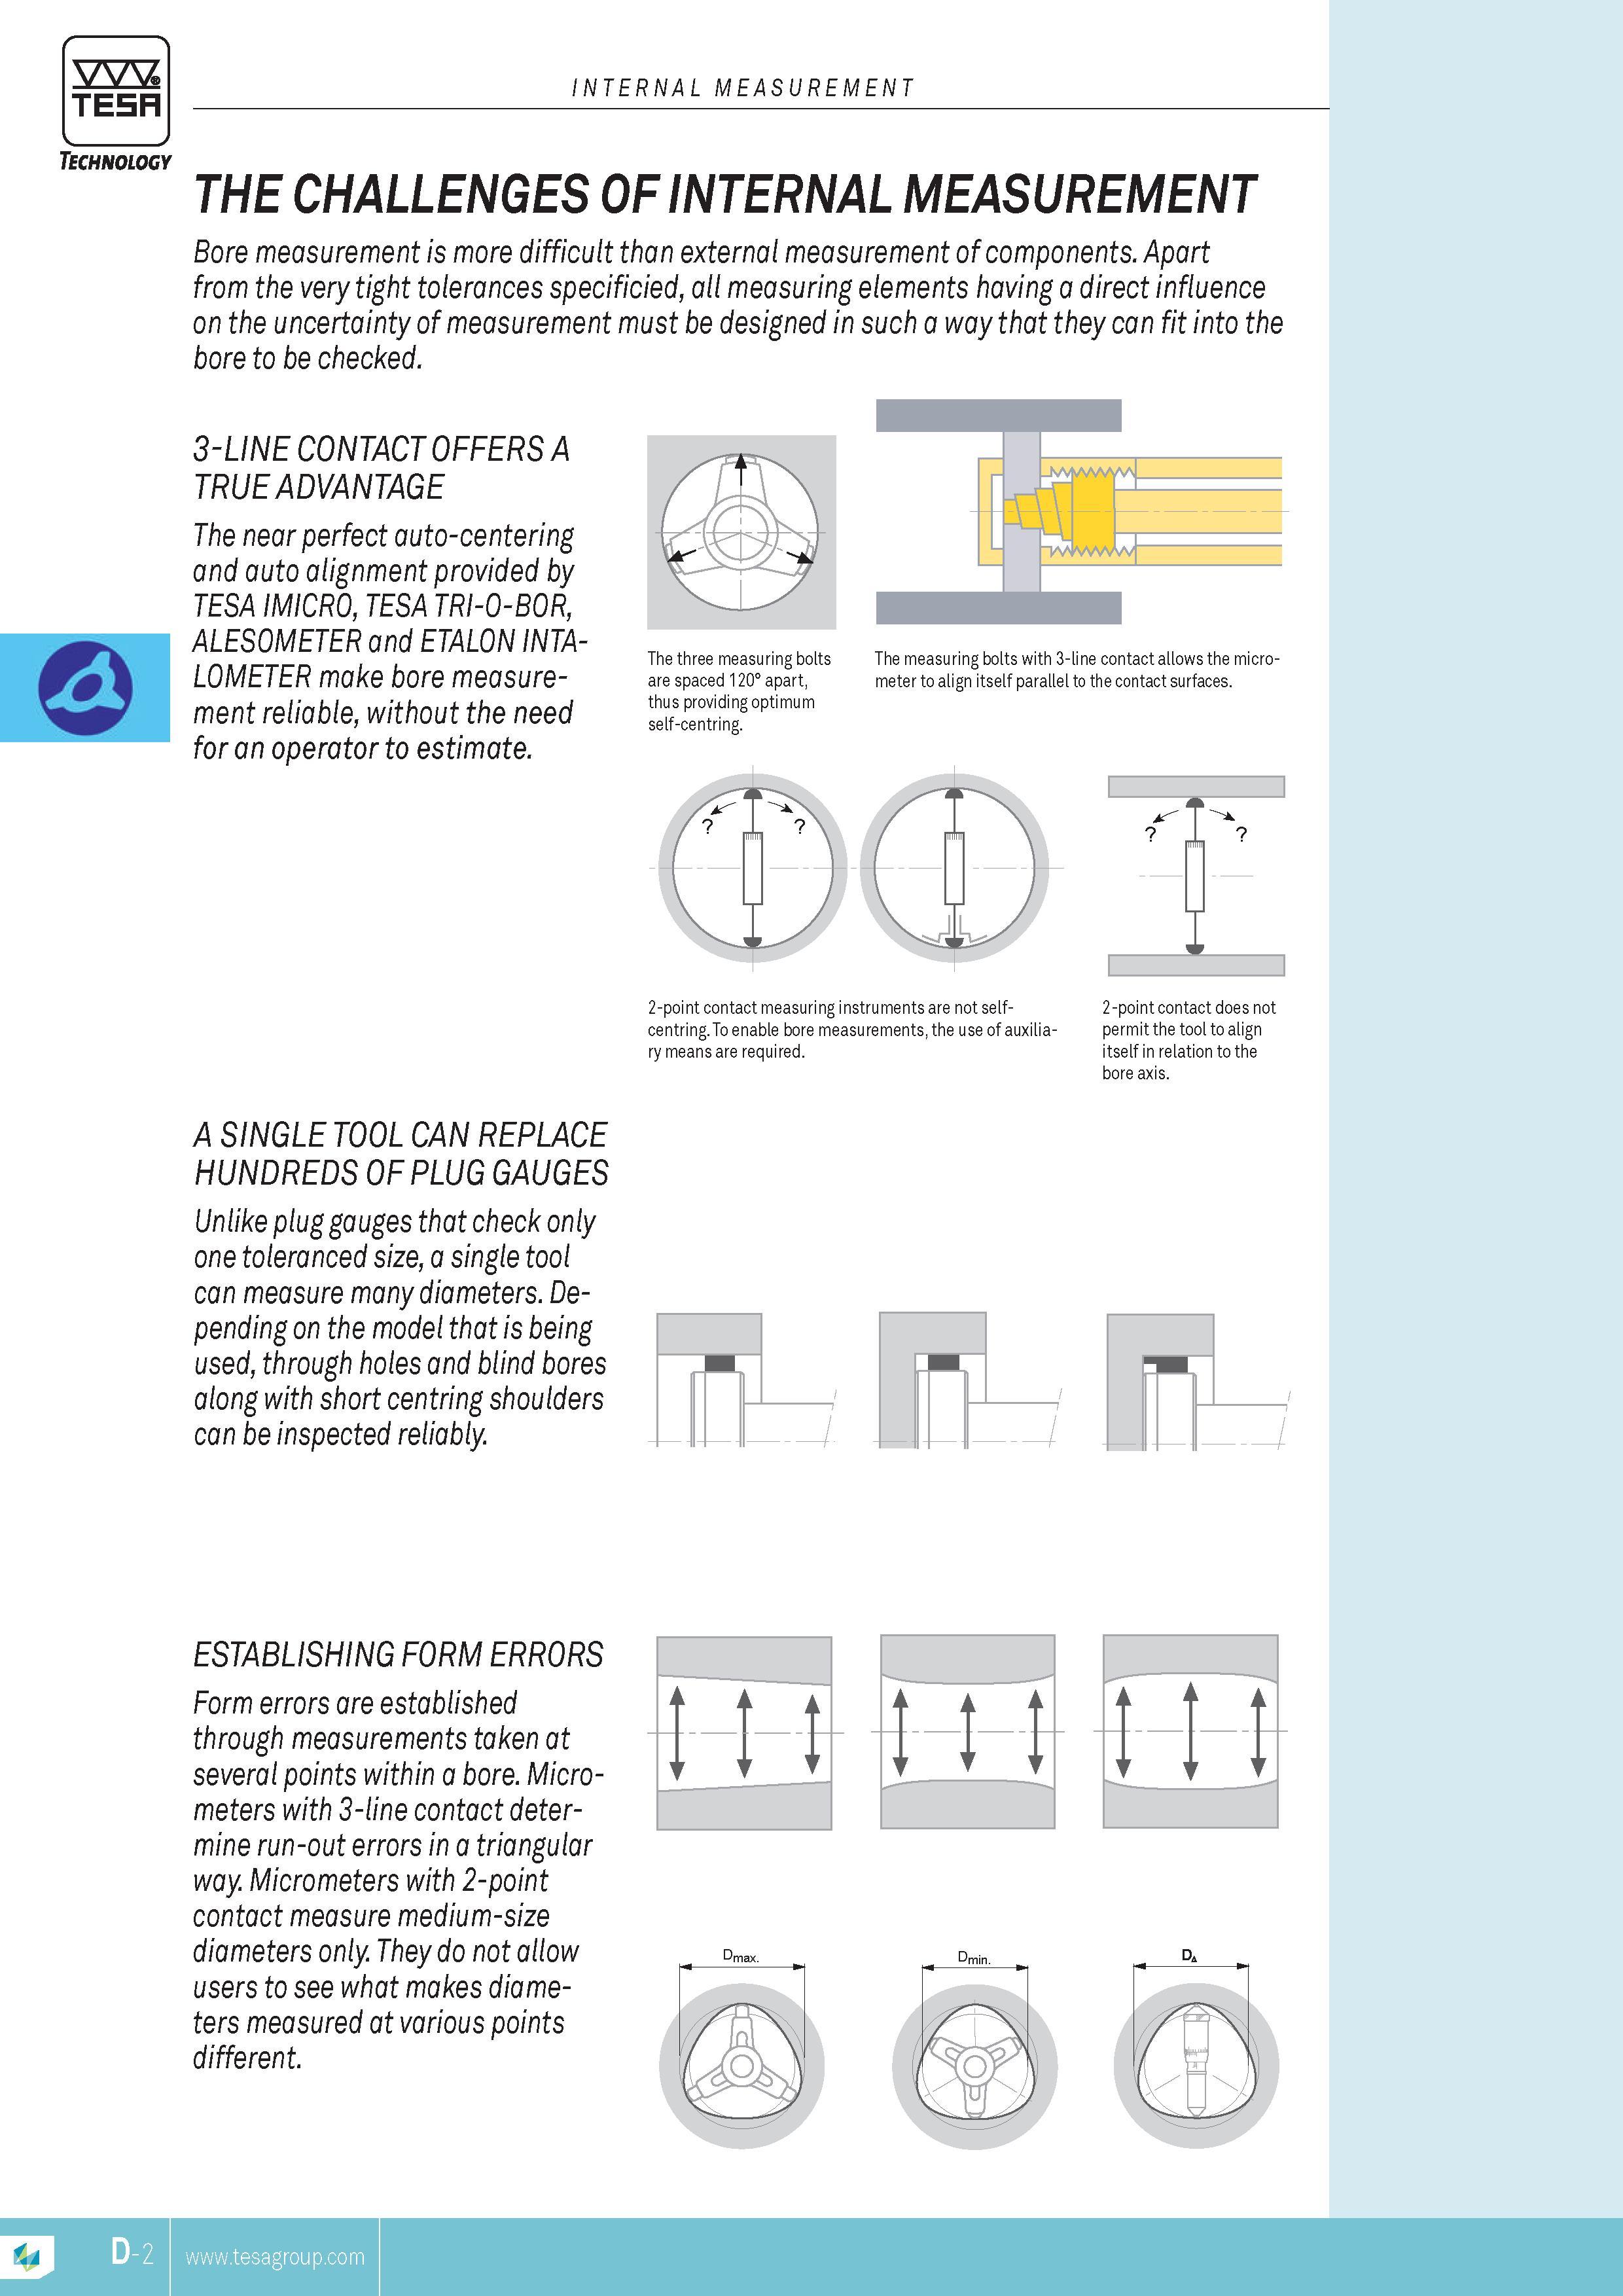
THE CHALLENGES OF INTERNAL MEASUREMENT Bore MEASUREMENT is more difficult than external MEASUREMENT of components Apart from the very tight tolerancesTHE CHALLENGES OF INTERNAL MEASUREMENT Bore MEASUREMENT is more difficult than external MEASUREMENT of components. Apart from the very tight tolerances specificied all measuring elements having a direct influence on the uncertainty of MEASUREMENT must be designed in such a way that they can fit into the bore to be checked. 3-line contact offers a true advantage The near perfect auto-centering and auto alignment provided by TESA IMIcro TESA TRI-o-BoR ALESoMETER and ETALON INTA-LOMETER make bore MEASUREMENT reliable without the need for an operator to estimate. The three measuring bolts are spaced 120 apart thus providing optimum self-centring. The measuring bolts with 3-line contact allows the micrometer to align itself parallel to the contact surfaces. 2-point contact measuring instruments are not selfcentring. To enable bore MEASUREMENTs the use of auxiliary means are required. L 2-point contact does not permit the tool to align itself in relation to the bore axis. A single tool can replace hundreds of plug gauges Unlike plug gauges that check only one toleranced size a single tool can measure many diameters. Depending on the model that is being used through holes and blind bores along with short centring shoulders can be inspected reliably establishing form errors Form errors are established through MEASUREMENTs taken at several points within a bore. Micrometers with 3-line contact determine run-out errors in a triangular way. Micrometers with 2-point contact measure medium-size diameters only. They do not allow users to see what makes diameters measured at various points different. H- D TESA INTERNAL MEASUREMENT Technology |
|||||
| |
|||||
См.также / See also : |
|||||
Отклонения размеров / Fit tolerance table |
Соотношение твердостей Таблица / Hardness equivalent table |
||||
Типы резьб / Thread types and applications |
Аналоги сталей / Workpiece material conversion table |
||||
Отверстия под резьбу / Tap drill sizes |
Обороты в скорость / Surface speed to RPM conversion |
||||
Перевод дюймов в мм / Inches to mm Conversion table |
Перевод единиц в систему СИ / SI unit conversion table |
||||
| |
|||||
| TESA | |||||
| |
|||||
 Каталог TESA 2014 Инструмент и оборудование (англ.яз) (419 страниц) |
|||||
 Каталог TESA 2010 Контрольно- измерительные приборы (440 страниц) |
|||||
| |
|||||
|
Каталоги измерительного инструмента и оборудования / Measuring instruments and equipment catalogs |
|||||
| Каталог TESA 2014 Инструмент и оборудование (Всего 419 стр.) | |||||
| |
|||||
 90 90 |  91 Окончание раздела Микрометрический наружный измерительный инструмент Tesa Technology Лист для заметок и записей 91 Окончание раздела Микрометрический наружный измерительный инструмент Tesa Technology Лист для заметок и записей |  92 92 |  94 94 | 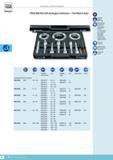 95 95 | 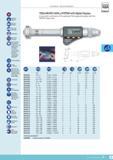 96 Электронный нутромер Tesa Imicro DIN 863 T4 Универсальный измерительный инструмент и для метрических измерений и для дюймовых Метрологические характер 96 Электронный нутромер Tesa Imicro DIN 863 T4 Универсальный измерительный инструмент и для метрических измерений и для дюймовых Метрологические характер |
|
Lab2U | Catalogs | Tap drill sizes | Speed to RPM | Material table Разработчики сайта / Developers of site |
|
Поиск на сайте Lab2u.ru с помощью поисковых систем ЯНДЕКС, BING, GOOGLE:
|
||
|
|
||
