| Обновлено 2020-04-25 18:07:34 |
|
Контрольно-измерительный инструмент и оборудование / Measuring instruments TESA | Каталог TESA 2014 Инструмент и оборудование (Всего 419 стр.) |
|||||
237 Каталог TESA 2014 Контрольно-измерительный инструмент и оборудование ENG Стр.M-2 |
|||||
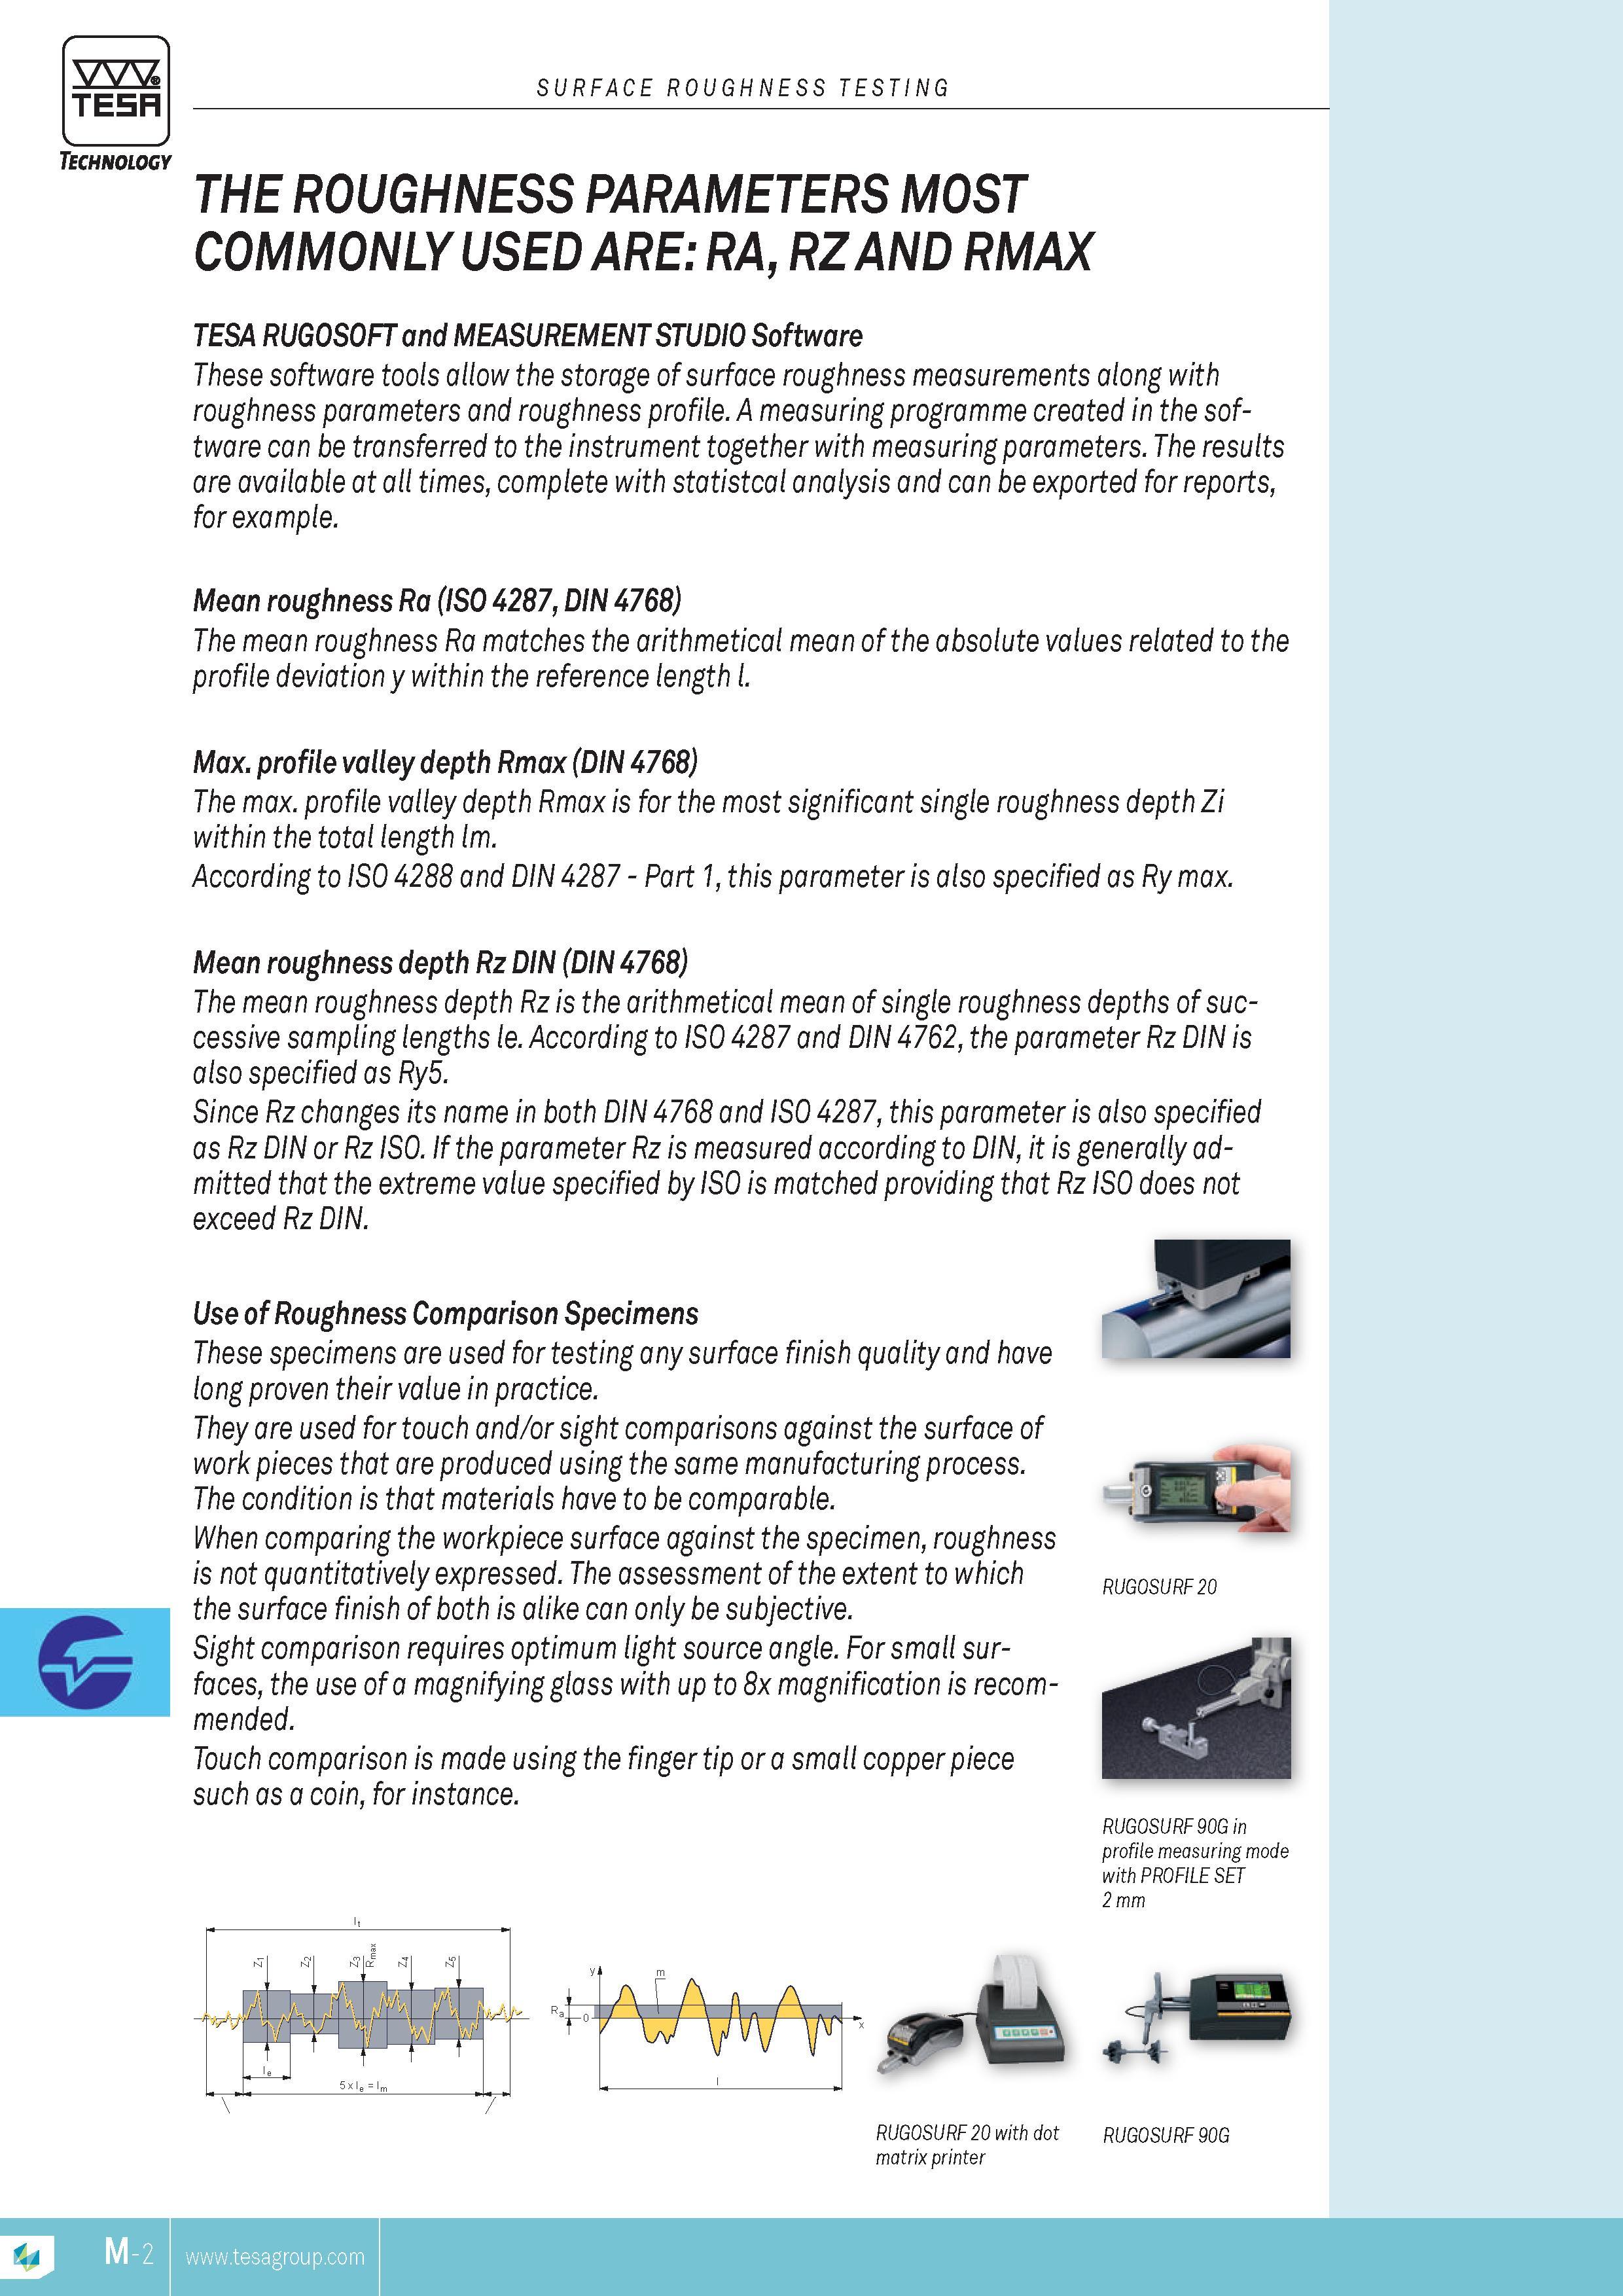
Каталог TESA 2014 Инструмент и оборудование Стр. M-2 0237 ENG Lab2u TESA SURFACE ROUGHNESS TESTING Technology THE ROUGHNESS PARAMETERS MOST COMMONLY USED ARE RA RZ AND RMAX TESA RUGOSOFT and MEASUREMENT STUDIO Software These software tools allow the storage of surface roughness MEASUREMENTs along with roughness parameters and roughness profile. A measuring programme created in the software can be transferred to the instrument together with measuring parameters. The results are available at all times complete with statistcal analysis and can be exported for reports for example. Mean roughness Ra (ISO 4287 DIN 4768) The mean roughness Ra matches the arithmetical mean of the absolute values related to the profile deviation y within the reference length l. Max. profile valley depth Rmax (DIN 4768) The max. profile valley depth Rmax is for the most significant single roughness depth Zi within the total length lm. According to ISO 4288 and DIN 4287 Part 1 this parameter is also specified as Ry max. Mean roughness depth Rz DIN (DIN 4768) The mean roughness depth Rz is the arithmetical mean of single roughness depths of successive sampling lengths le. According to ISO 4287 and DIN 4762 the parameter Rz DIN is also specified as Ry5. Since Rz changes its name in both DIN 4768 and ISO 4287 this parameter is also specified as Rz DIN or Rz ISO. If the parameter Rz is measured according to DIN it is generally admitted that the extreme value specified by ISO is matched providing that Rz ISO does not exceed Rz DIN. Use of Roughness Comparison Specimens These specimens are used for testing any surface finish quality and have long proven their value in practice. They are used for touch and or sight comparisons against the surface of work pieces that are produced using the same manufacturing process. The condition is that materials have to be comparable. When comparing the workpiece surface against the specimen roughness is not quantitatively expressed. The assessment of the extent to which the surface finish of both is alike can only be subjective. Sight comparison requires optimum light source angle. For small surfaces the use of a magnifying glass with up to 8x magnification is recommended. Touch comparison is made using the finger tip or a small copper piece such as a coin for instance. RUGOSURF20 RUGOSURF 90G in profile measuring mode with PROFILE SET 2 mm RUGOSURF 20 with dot RUGOSURF 90G matrix printer TESA |
|||||
| |
|||||
См.также / See also : |
|||||
Отклонения размеров / Fit tolerance table |
Соотношение твердостей Таблица / Hardness equivalent table |
||||
Типы резьб / Thread types and applications |
Аналоги сталей / Workpiece material conversion table |
||||
Отверстия под резьбу / Tap drill sizes |
Обороты в скорость / Surface speed to RPM conversion |
||||
Перевод дюймов в мм / Inches to mm Conversion table |
Перевод единиц в систему СИ / SI unit conversion table |
||||
| |
|||||
| TESA | |||||
| |
|||||
 Каталог TESA 2014 Инструмент и оборудование (англ.яз) (419 страниц) |
|||||
 Каталог TESA 2010 Контрольно- измерительные приборы (440 страниц) |
|||||
| |
|||||
|
Каталоги измерительного инструмента и оборудования / Measuring instruments and equipment catalogs |
|||||
| Каталог TESA 2014 Инструмент и оборудование (Всего 419 стр.) | |||||
| |
|||||
 234 234 |  235 235 |  236 236 |  238 238 | 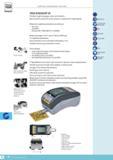 239 239 |  240 240 |
|
Lab2U | Catalogs | Tap drill sizes | Speed to RPM | Material table Разработчики сайта / Developers of site |
|
Поиск на сайте Lab2u.ru с помощью поисковых систем ЯНДЕКС, BING, GOOGLE:
|
||
|
|
||
