| Обновлено 2020-04-25 18:07:34 |
|
Контрольно-измерительный инструмент и оборудование / Measuring instruments TESA | Каталог TESA 2014 Инструмент и оборудование (Всего 419 стр.) |
|||||
277 Каталог TESA 2014 Контрольно-измерительный инструмент и оборудование ENG Стр.N-16 |
|||||
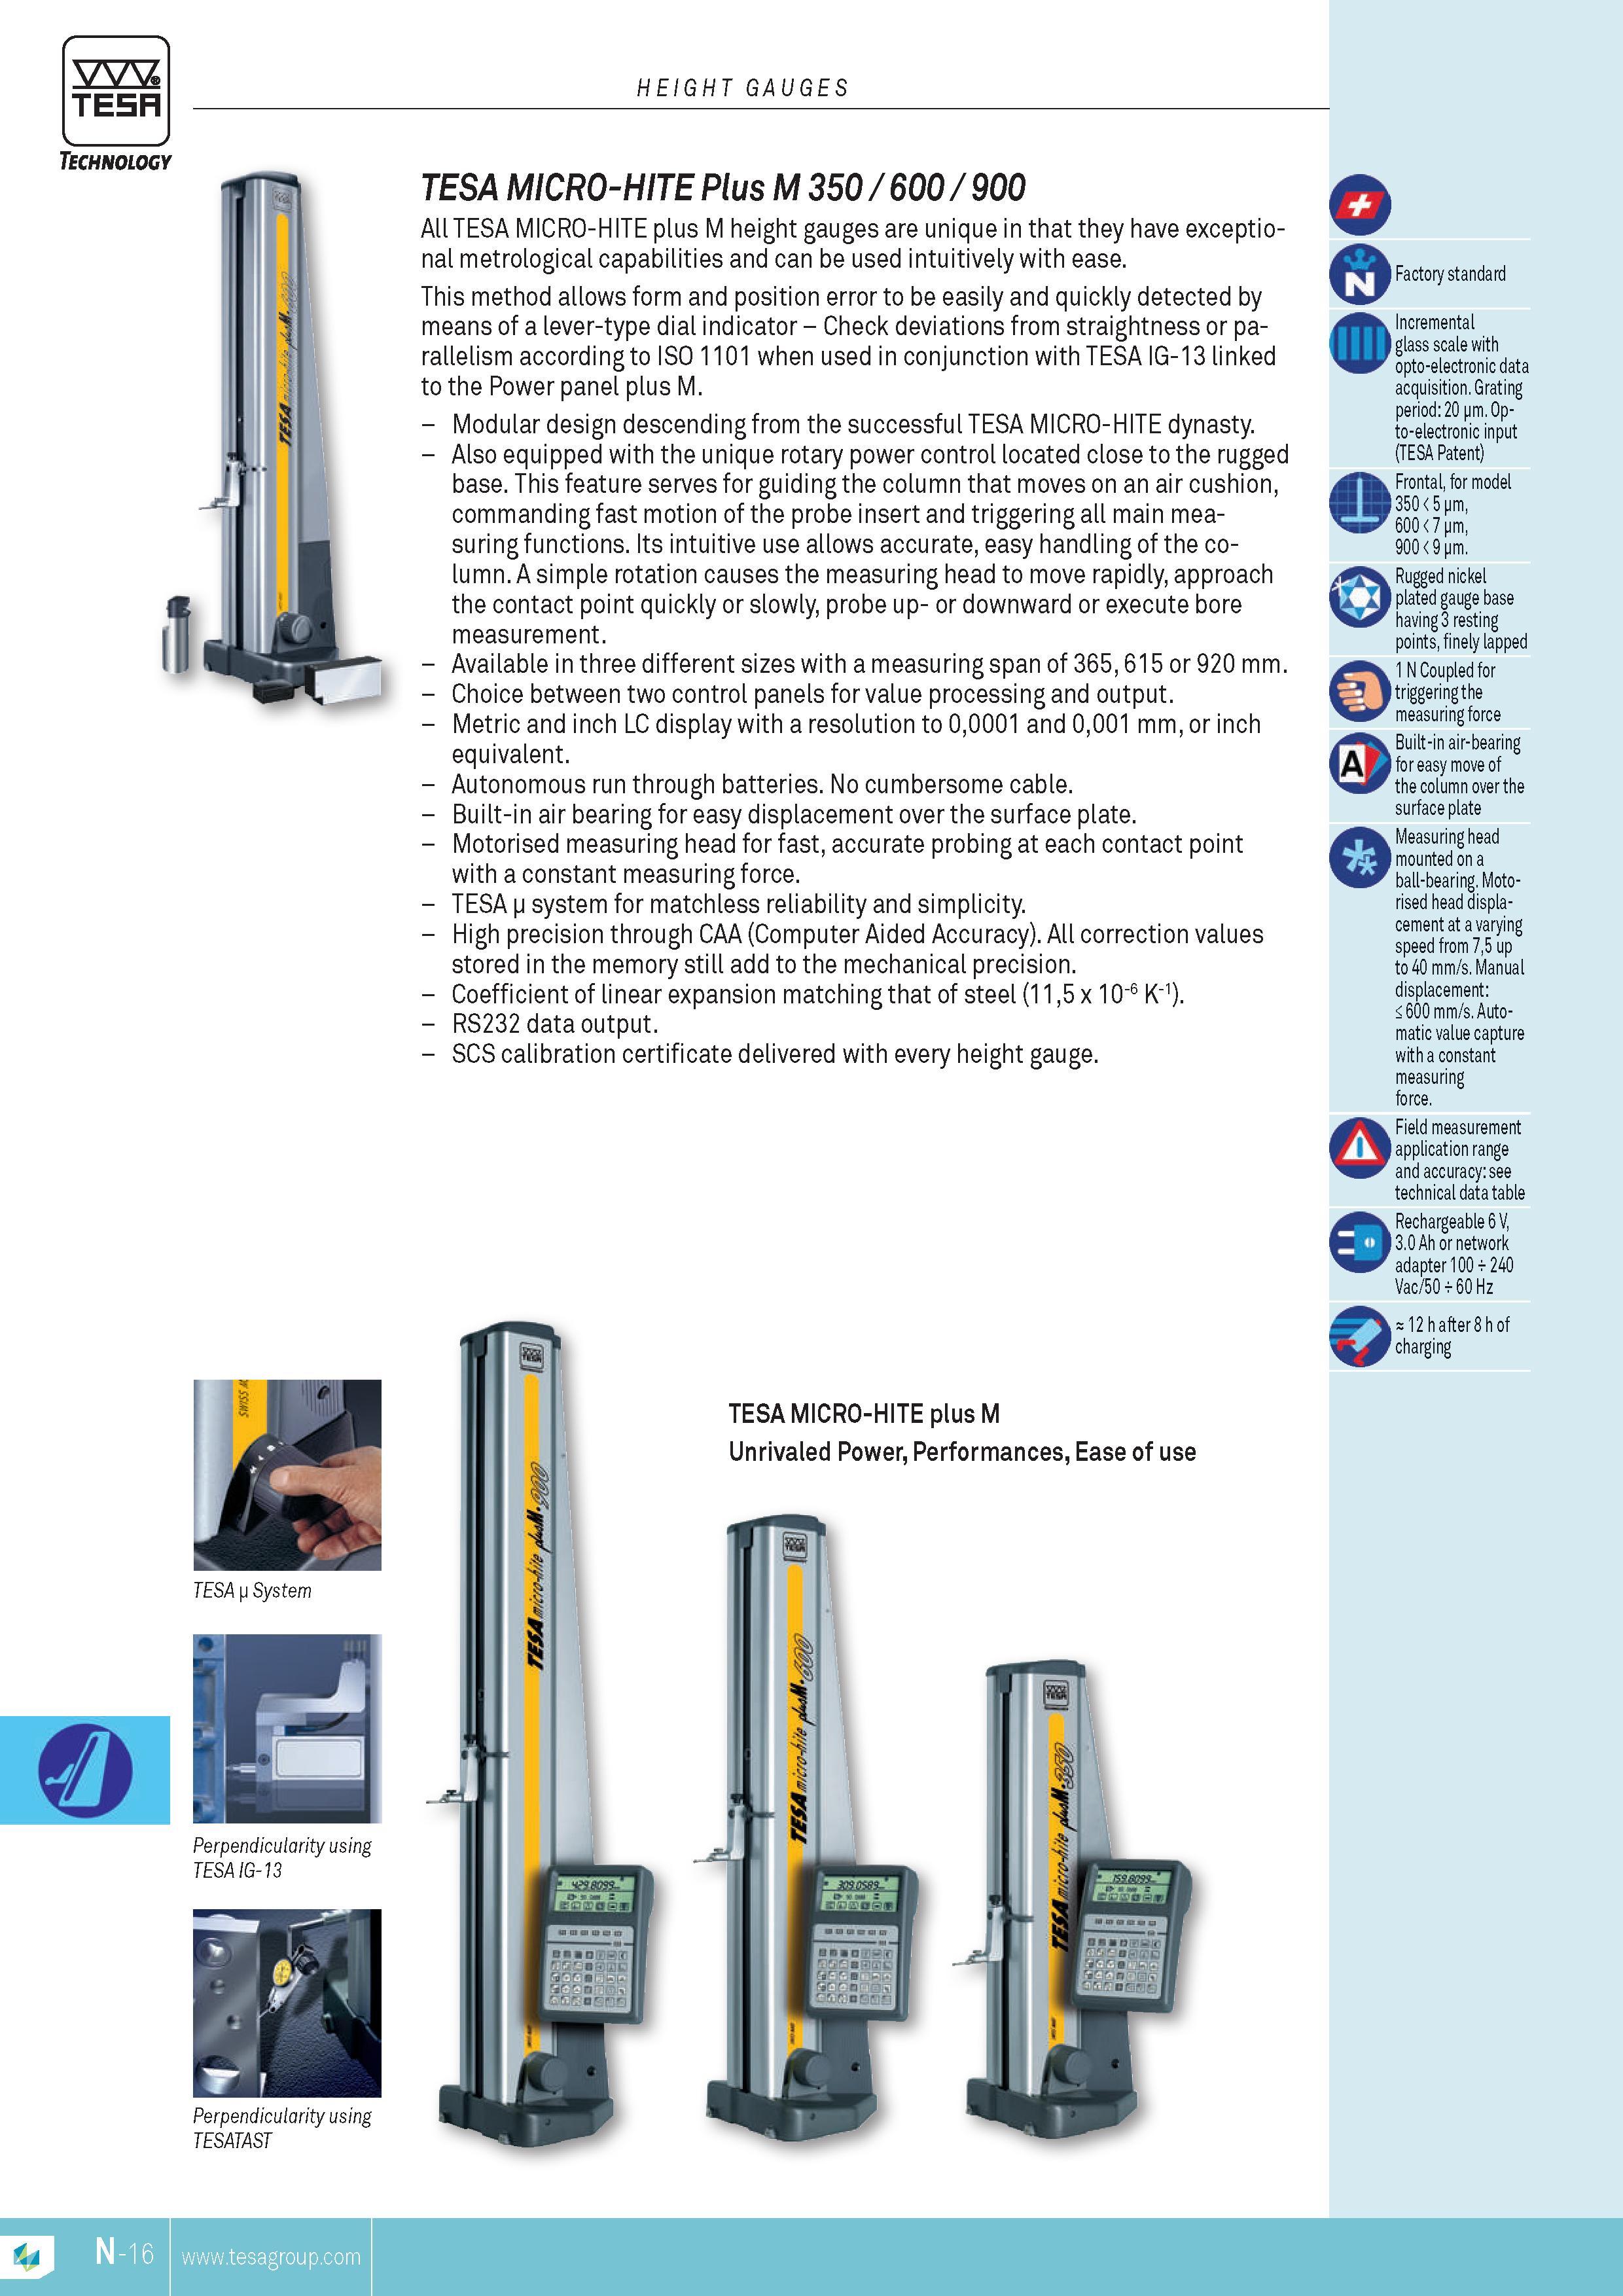
Каталог TESA 2014 Инструмент и оборудование Стр. N-16 0277 ENG Lab2u TESA HEIGHT GAUGES Technology TESA j System Perpendicularity using TESA IG-13 TESA MICRO-HITE Plus M 350 600 900 All TESA MICRO-HITE plus M height gauges are unique in that they have exceptional metrological capabilities and can be used intuitively with ease. This method allows form and position error to be easily and quickly detected by means of a lever-type dial indicator Check deviations from straightness or parallelism according to ISO 1101 when used in conjunction with TESA IG-13 linked to the Power panel plus M. Modular design descending from the successful TESA MICRO-HITE dynasty. Also equipped with the unique rotary power control located close to the rugged base. This feature serves for guiding the column that moves on an air cushion commanding fast motion of the probe insert and triggering all main measuring functions. Its intuitive use allows accurate easy handling of the column. A simple rotation causes the measuring head to move rapidly approach the contact point quickly or slowly probe up- or downward or execute bore MEASUREMENT. Available in three different sizes with a measuring span of 365 615 or 920 mm. Choice between two control panels for value processing and output. Metric and inch LC display with a resolution to 00001 and 0001 mm or inch equivalent. Autonomous run through batteries. No cumbersome cable. Built-in air bearing for easy displacement over the surface plate. Motorised measuring head for fast accurate probing at each contact point with a constant measuring force. TESA p system for matchless reliability and simplicity. High precision through CAA (Computer Aided Accuracy). All correction values stored in the memory still add to the mechanical precision. Coefficient of linear expansion matching that of steel (115 x 10-6 K-1). RS232 data output. SCS calibration certificate delivered with every height gauge. TESA MICRO-HITE plus M Unrivaled Power Performances Ease of use Perpendicularity using TESATAST i Factory standard Incremental glass scale with opto-electronic data acquisition. Grating period 20 pm. Op-to-electronic input (TESA Patent) Frontal for model 350 5 pm 600 7 pm 900 9 pm. Rugged nickel plated gauge base having 3 resting points finely lapped 1 N Coupled for triggering the measuring force Built-in air-bearing for easy move of the column over the surface plate Measuring head mounted on a ball-bearing. Motorised head displacement at a varying speed from 75 up to 40 mm s. Manual displacement 600 mm s. Automatic value capture with a constant measuring force. Field MEASUREMENT application range and accuracy see technical data table Rechargeable 6 V 3.0 Ah or network adapter 100t240 Vac 50 t 60 Hz s 12 h after 8 h of N -16 TESA |
|||||
| |
|||||
См.также / See also : |
|||||
Отклонения размеров / Fit tolerance table |
Соотношение твердостей Таблица / Hardness equivalent table |
||||
Типы резьб / Thread types and applications |
Аналоги сталей / Workpiece material conversion table |
||||
Отверстия под резьбу / Tap drill sizes |
Обороты в скорость / Surface speed to RPM conversion |
||||
Перевод дюймов в мм / Inches to mm Conversion table |
Перевод единиц в систему СИ / SI unit conversion table |
||||
| |
|||||
| TESA | |||||
| |
|||||
 Каталог TESA 2014 Инструмент и оборудование (англ.яз) (419 страниц) |
|||||
 Каталог TESA 2010 Контрольно- измерительные приборы (440 страниц) |
|||||
| |
|||||
|
Каталоги измерительного инструмента и оборудования / Measuring instruments and equipment catalogs |
|||||
| Каталог TESA 2014 Инструмент и оборудование (Всего 419 стр.) | |||||
| |
|||||
 274 274 |  275 275 |  276 276 | 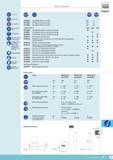 278 278 |  279 279 |  280 280 |
|
Lab2U | Catalogs | Tap drill sizes | Speed to RPM | Material table Разработчики сайта / Developers of site |
|
Поиск на сайте Lab2u.ru с помощью поисковых систем ЯНДЕКС, BING, GOOGLE:
|
||
|
|
||
