| Обновлено 2020-04-25 18:07:05 |
|
Контрольно-измерительный инструмент и оборудование / Measuring instruments TESA | Каталог TESA 2014 Инструмент и оборудование (Всего 419 стр.) |
|||||
|
208 Каталог TESA 2014 Контрольно-измерительный инструмент и оборудование Стр.K-3 |
|||||
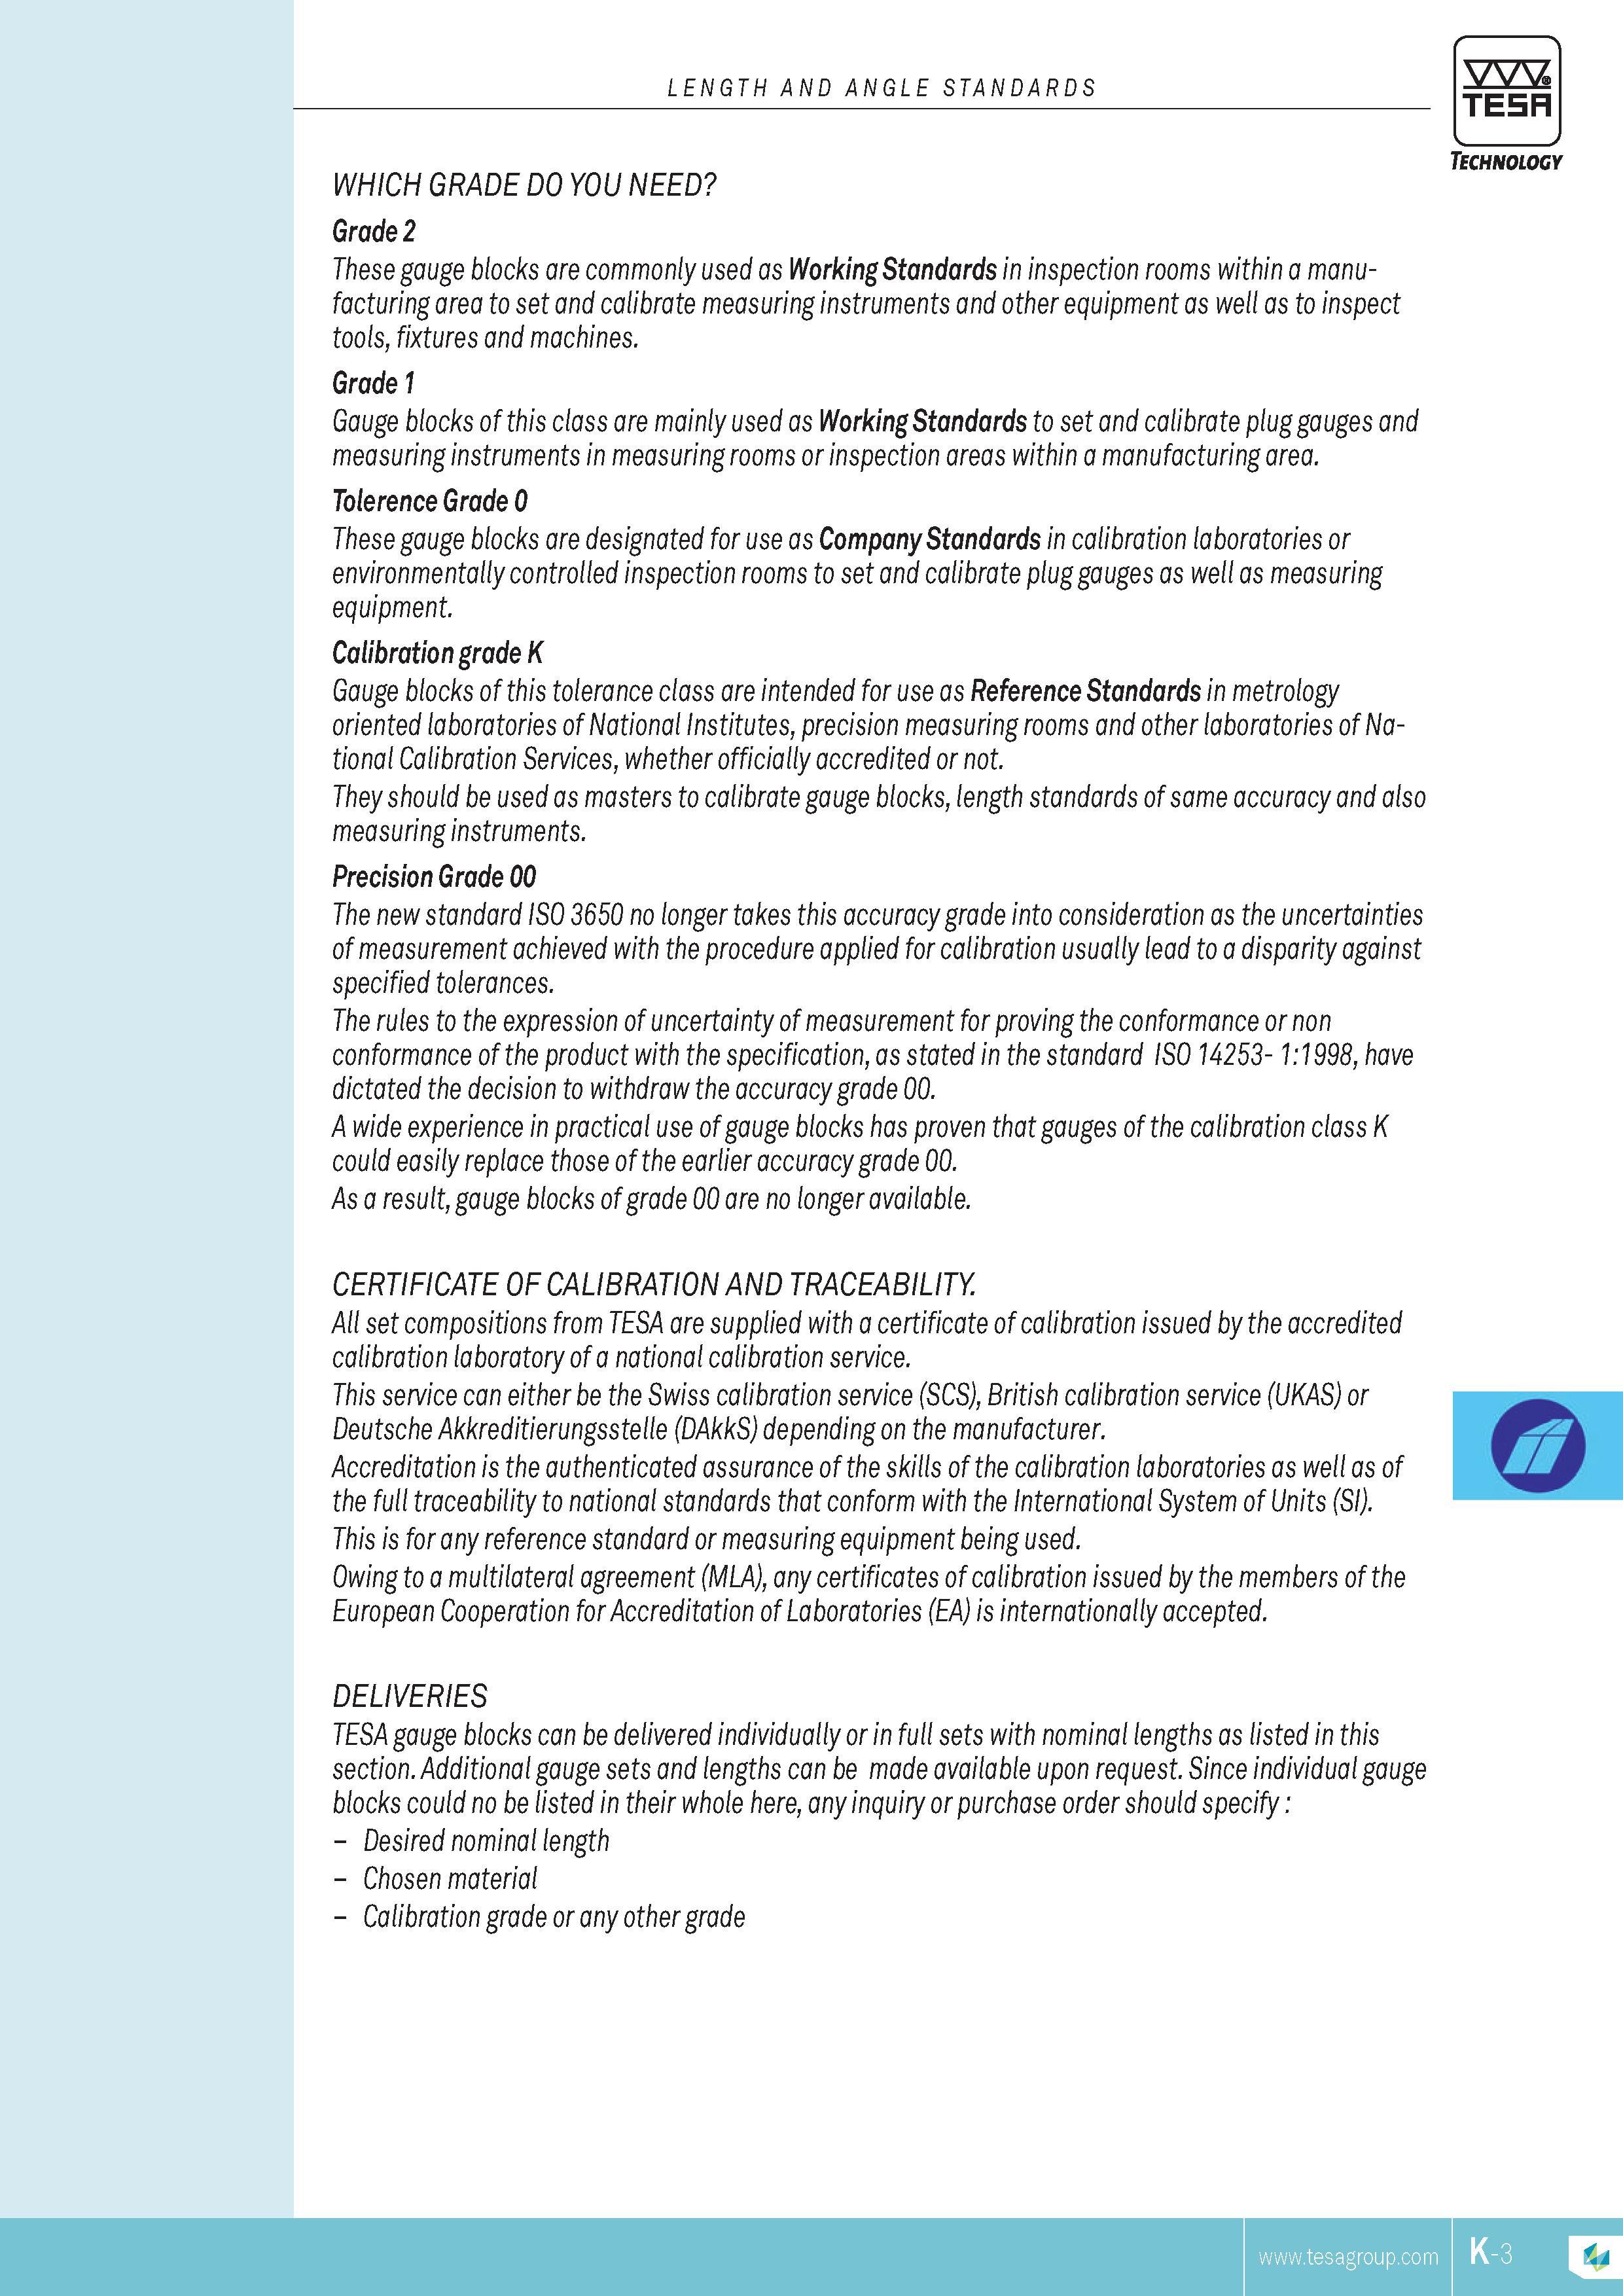
These gauge blocks are commonly used as Working Standards in inspection rooms within a manufacturing area to set and calibrate measuring instruments aThese gauge blocks are commonly used as Working Standards in inspection rooms within a manufacturing area to set and calibrate measuring instruments and other equipment as well as to inspect tools fixtures and machines. Grade 1 Gauge blocks of this class are mainly used as Working Standards to set and calibrate plug gauges and measuring instruments in measuring rooms or inspection areas within a manufacturing area. Tolerence Grade 0 these gauge blocks are designated for use as Company Standards in calibration laboratories or environmentally controlled inspection rooms to set and calibrate plug gauges as well as measuring equipment. Calibration grade K Gauge blocks of this tolerance class are intended for use as Reference Standards in metrology oriented laboratories of National institutes precision measuring rooms and other laboratories of National calibration Services whether officially accredited or not. they should be used as masters to calibrate gauge blocks length standards of same accuracy and also measuring instruments. Precision Grade 00 the new standard iSo 3650 no longer takes this accuracy grade into consideration as the uncertainties of MEASUREMENT achieved with the procedure applied for calibration usually lead to a disparity against specified tolerances. the rules to the expression of uncertainty of MEASUREMENT for proving the conformance or non conformance of the product with the specification as stated in the standard iSo 14253- 1:1998 have dictated the decision to withdraw the accuracy grade 00. A wide experience in practical use of gauge blocks has proven that gauges of the calibration class K could easily replace those of the earlier accuracy grade 00. As a result gauge blocks of grade 00 are no longer available. certificate of calibration and traceability. All set compositions from TESA are supplied with a certificate of calibration issued by the accredited calibration laboratory of a national calibration service. This service can either be the Swiss calibration service (ScS) British calibration service (uKAS) or Deutsche Akkreditierungsstelle (DAkkS) depending on the manufacturer. Accreditation is the authenticated assurance of the skills of the calibration laboratories as well as of the full traceability to national standards that conform with the international System of units (Si). This is for any reference standard or measuring equipment being used. owing to a multilateral agreement (MLA) any certificates of calibration issued by the members of the European cooperation for Accreditation of Laboratories (EA) is internationally accepted. deliveries TESA gauge blocks can be delivered individually or in full sets with nominal lengths as listed in this section. Additional gauge sets and lengths can be made available upon request. Since individual gauge blocks could no be listed in their whole here any inquiry or purchase order should specify Desired nominal length chosen material calibration grade or any other grade LENGTH AND ANGLE STANDARDS TESA Technology WHICH GRADE DO YOU NEED Grade 2 |
|||||
| |
|||||
См.также / See also : |
|||||
Отклонения размеров / Fit tolerance table |
Соотношение твердостей Таблица / Hardness equivalent table |
||||
Типы резьб / Thread types and applications |
Аналоги сталей / Workpiece material conversion table |
||||
Отверстия под резьбу / Tap drill sizes |
Обороты в скорость / Surface speed to RPM conversion |
||||
Перевод дюймов в мм / Inches to mm Conversion table |
Перевод единиц в систему СИ / SI unit conversion table |
||||
| |
|||||
| TESA | |||||
| |
|||||
 Каталог TESA 2014 Инструмент и оборудование (англ.яз) (419 страниц) |
|||||
 Каталог TESA 2010 Контрольно- измерительные приборы (440 страниц) |
|||||
| |
|||||
|
Каталоги измерительного инструмента и оборудования / Measuring instruments and equipment catalogs |
|||||
| Каталог TESA 2014 Инструмент и оборудование (Всего 419 стр.) | |||||
| |
|||||
 205 205 |  206 206 |  207 207 |  209 209 |  210 210 |  211 211 |
|
Lab2U | Catalogs | Tap drill sizes | Speed to RPM | Material table Разработчики сайта / Developers of site |
|
Поиск на сайте Lab2u.ru с помощью поисковых систем ЯНДЕКС, BING, GOOGLE:
|
||
|
|
||
