| Обновлено 2020-04-25 18:07:05 |
|
Контрольно-измерительный инструмент и оборудование / Measuring instruments TESA | Каталог TESA 2014 Инструмент и оборудование (Всего 419 стр.) |
|||||
|
171 Каталог TESA 2014 Контрольно-измерительный инструмент и оборудование Стр.H-10 |
|||||
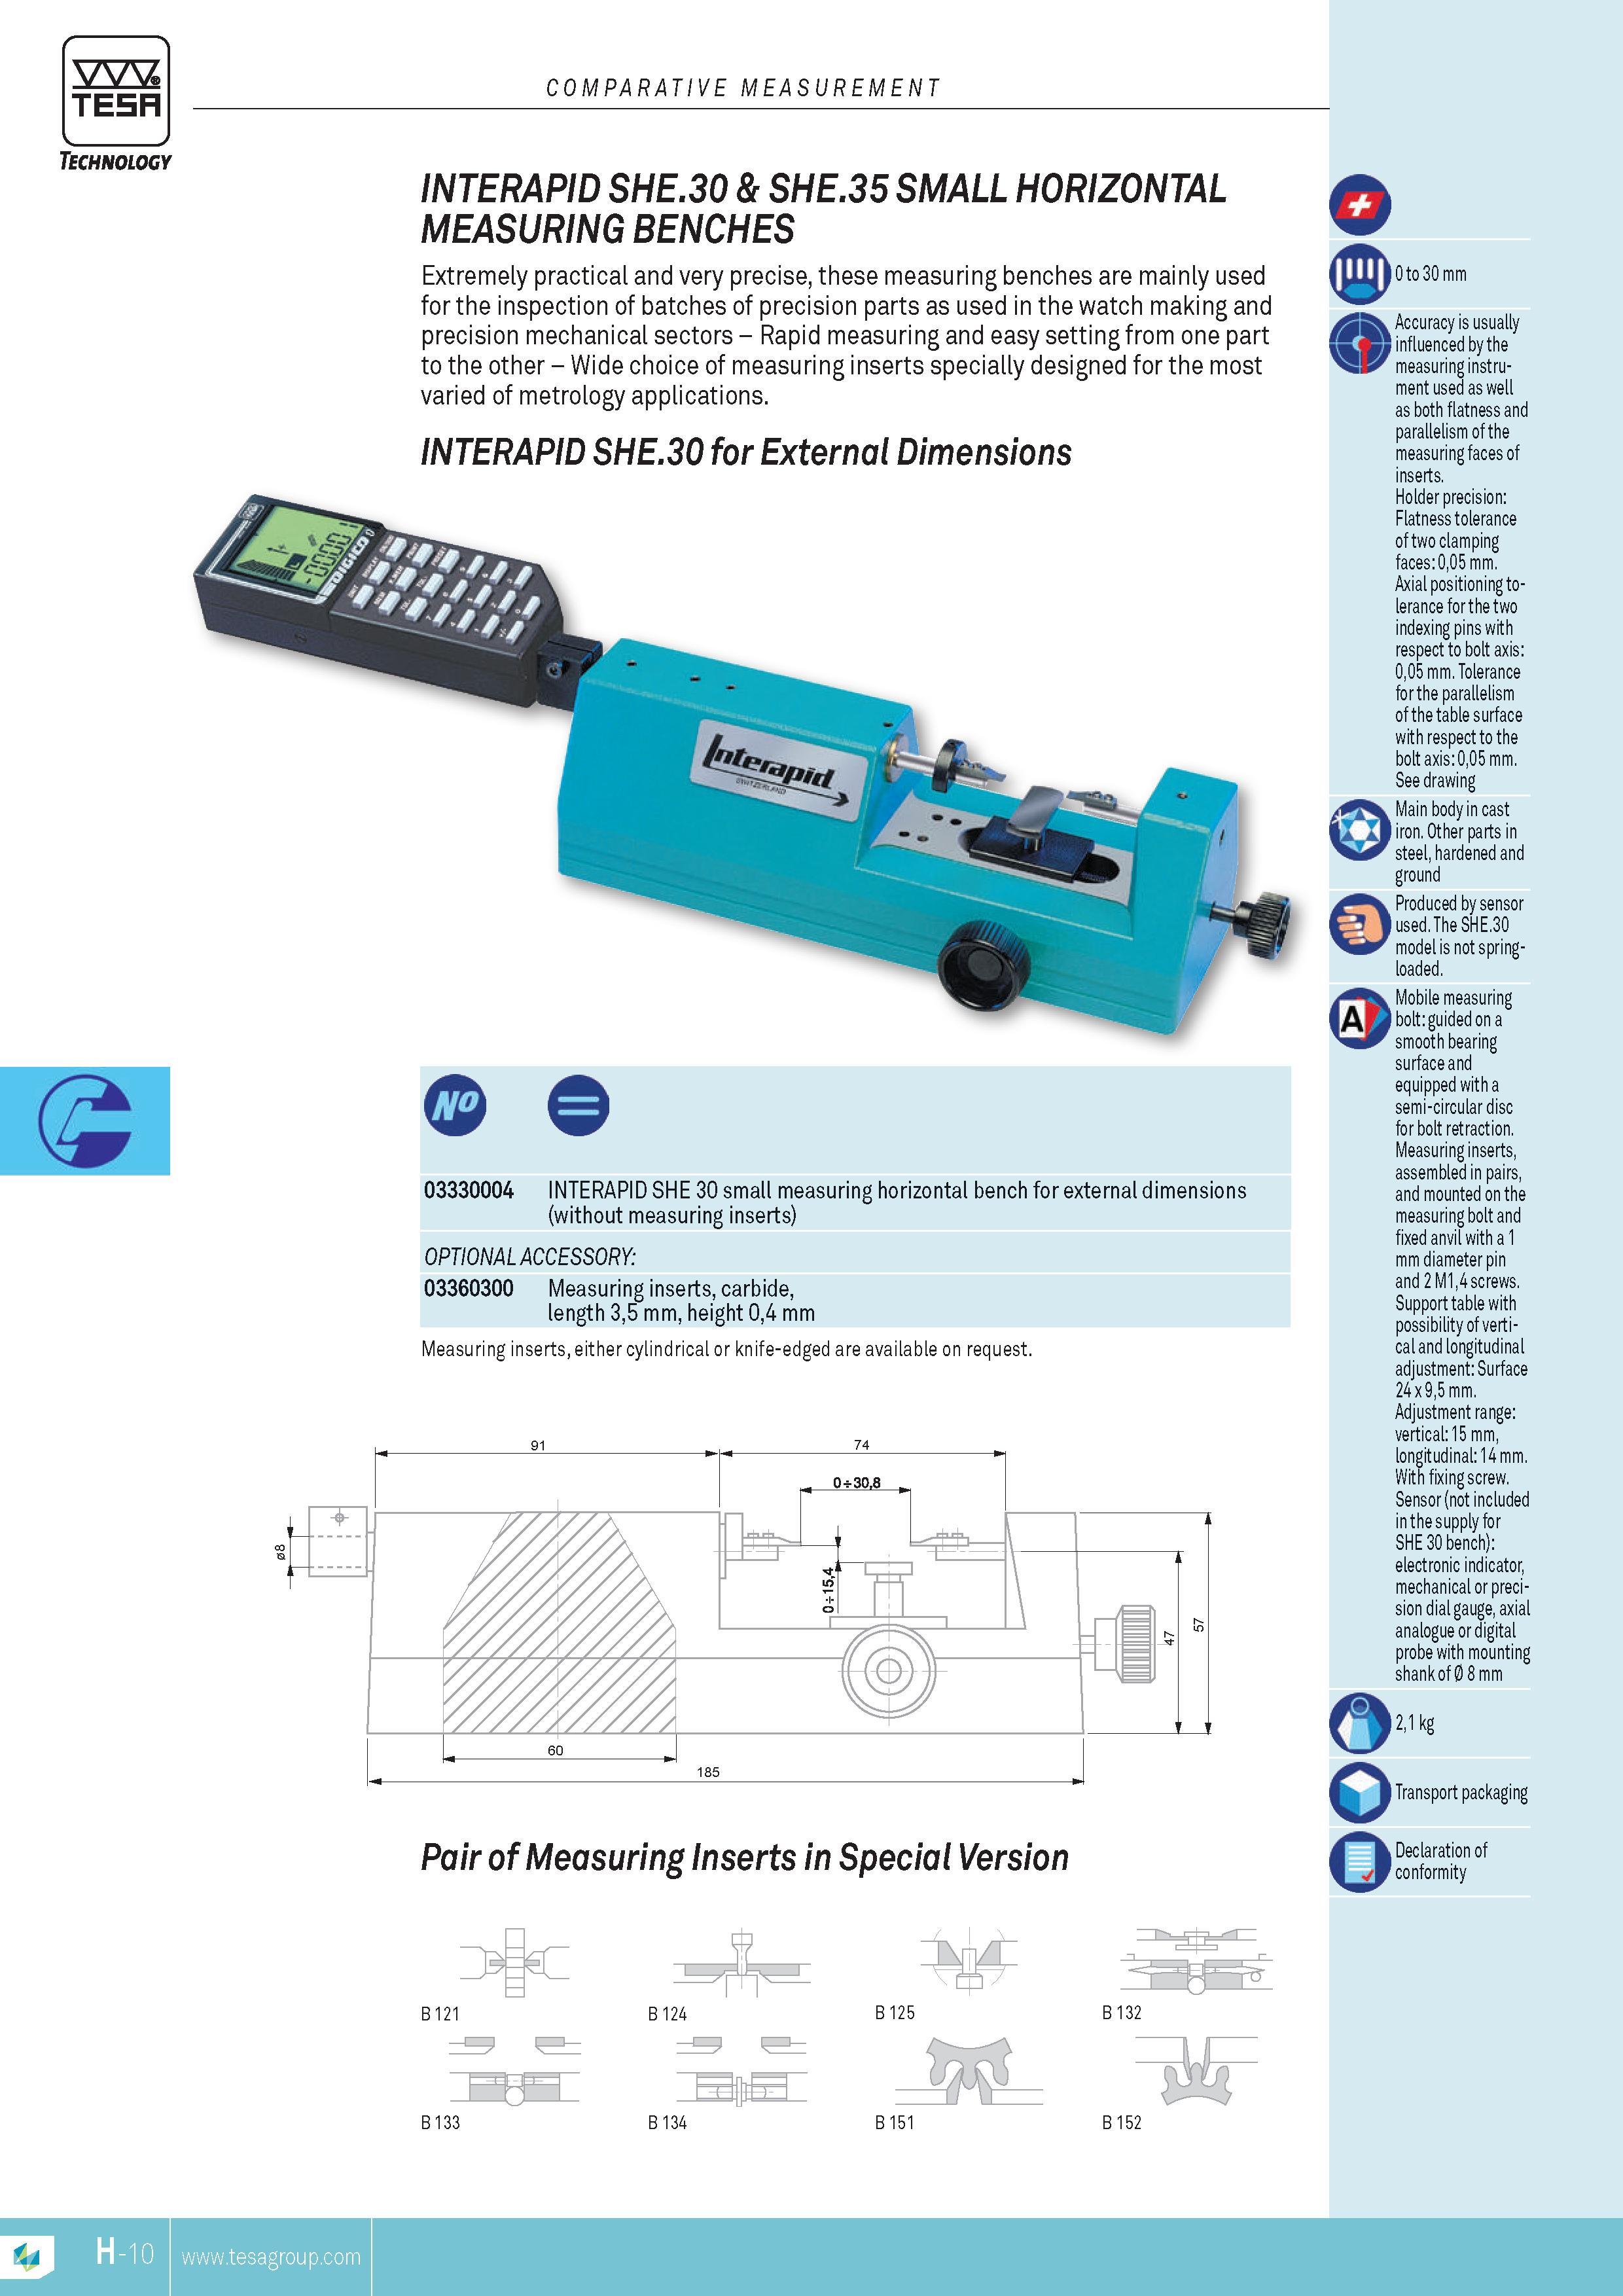
COMPARATIVE MEASUREMENT TESA INTERApID HORIzONTAL measuring benches Extremely practical and very precise these measuring benches are mainly used for tCOMPARATIVE MEASUREMENT TESA INTERApID HORIzONTAL measuring benches Extremely practical and very precise these measuring benches are mainly used for the inspection of batches of precision parts as used in the watch making and precision mechanical sectors Rapid measuring and easy setting from one part to the other Wide choice of measuring inserts specially designed for the most varied of metrology applications. INTERAPID SHE.30 for External Dimensions 03330004 INTERAPID SHE 30 small measuring horizontal bench for external dimensions (without measuring inserts) OPTIONAL ACCESSORY 03360300 Measuring inserts carbide length 35 mm height 04 mm Measuring inserts either cylindrical or knife-edged are available on request. Pair of Measuring Inserts in Special Version m 0 to 30 mm Accuracy is usually influenced by the measuring instru- ment used as well as both flatness and parallelism of the measuring faces of inserts. Holder precision Flatness tolerance of two clamping faces 005 mm. Axial positioning tolerance for the two indexing pins with respect to bolt axis 005 mm. Tolerance for the parallelism of the table surface with respect to the bolt axis 005 mm. See drawing Main body in cast iron. Other parts in steel hardened and ground Produced by sensor used. The SHE.30 model is not spring-loaded. Mobile measuring bolt guided on a smooth bearing surface and equipped with a semi-circular disc for bolt retraction. Measuring inserts assembled in pairs and mounted on the measuring bolt and fixed anvil with a 1 mm diameter pin and 2 M14 screws. Support table with possibility of vertical and longitudinal adjustment Surface 24 x 95 mm. Adjustment range vertical 15 mm longitudinal 14 mm. With fixing screw. Sensor(not included in the supply for SHE 30 bench) electronic indicator mechanical or precision dial gaugeaxial analogue or digital probe with mounting shank of 0 8 mm 21 kg I Transport packaging Declaration of conformity eC B 121 B 133 B 124 B 134 B 125 B 151 B 132 B 152 H-10 TESA SHE.30 & SHE.35 Small |
|||||
| |
|||||
См.также / See also : |
|||||
Отклонения размеров / Fit tolerance table |
Соотношение твердостей Таблица / Hardness equivalent table |
||||
Типы резьб / Thread types and applications |
Аналоги сталей / Workpiece material conversion table |
||||
Отверстия под резьбу / Tap drill sizes |
Обороты в скорость / Surface speed to RPM conversion |
||||
Перевод дюймов в мм / Inches to mm Conversion table |
Перевод единиц в систему СИ / SI unit conversion table |
||||
| |
|||||
| TESA | |||||
| |
|||||
 Каталог TESA 2014 Инструмент и оборудование (англ.яз) (419 страниц) |
|||||
 Каталог TESA 2010 Контрольно- измерительные приборы (440 страниц) |
|||||
| |
|||||
|
Каталоги измерительного инструмента и оборудования / Measuring instruments and equipment catalogs |
|||||
| Каталог TESA 2014 Инструмент и оборудование (Всего 419 стр.) | |||||
| |
|||||
 168 168 |  169 169 |  170 170 | 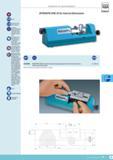 172 172 |  173 173 |  174 174 |
|
Lab2U | Catalogs | Tap drill sizes | Speed to RPM | Material table Разработчики сайта / Developers of site |
|
Поиск на сайте Lab2u.ru с помощью поисковых систем ЯНДЕКС, BING, GOOGLE:
|
||
|
|
||
