| Обновлено 2020-04-25 18:07:05 |
|
Контрольно-измерительный инструмент и оборудование / Measuring instruments TESA | Каталог TESA 2014 Инструмент и оборудование (Всего 419 стр.) |
|||||
|
128 Каталог TESA 2014 Контрольно-измерительный инструмент и оборудование Стр.F-11 |
|||||
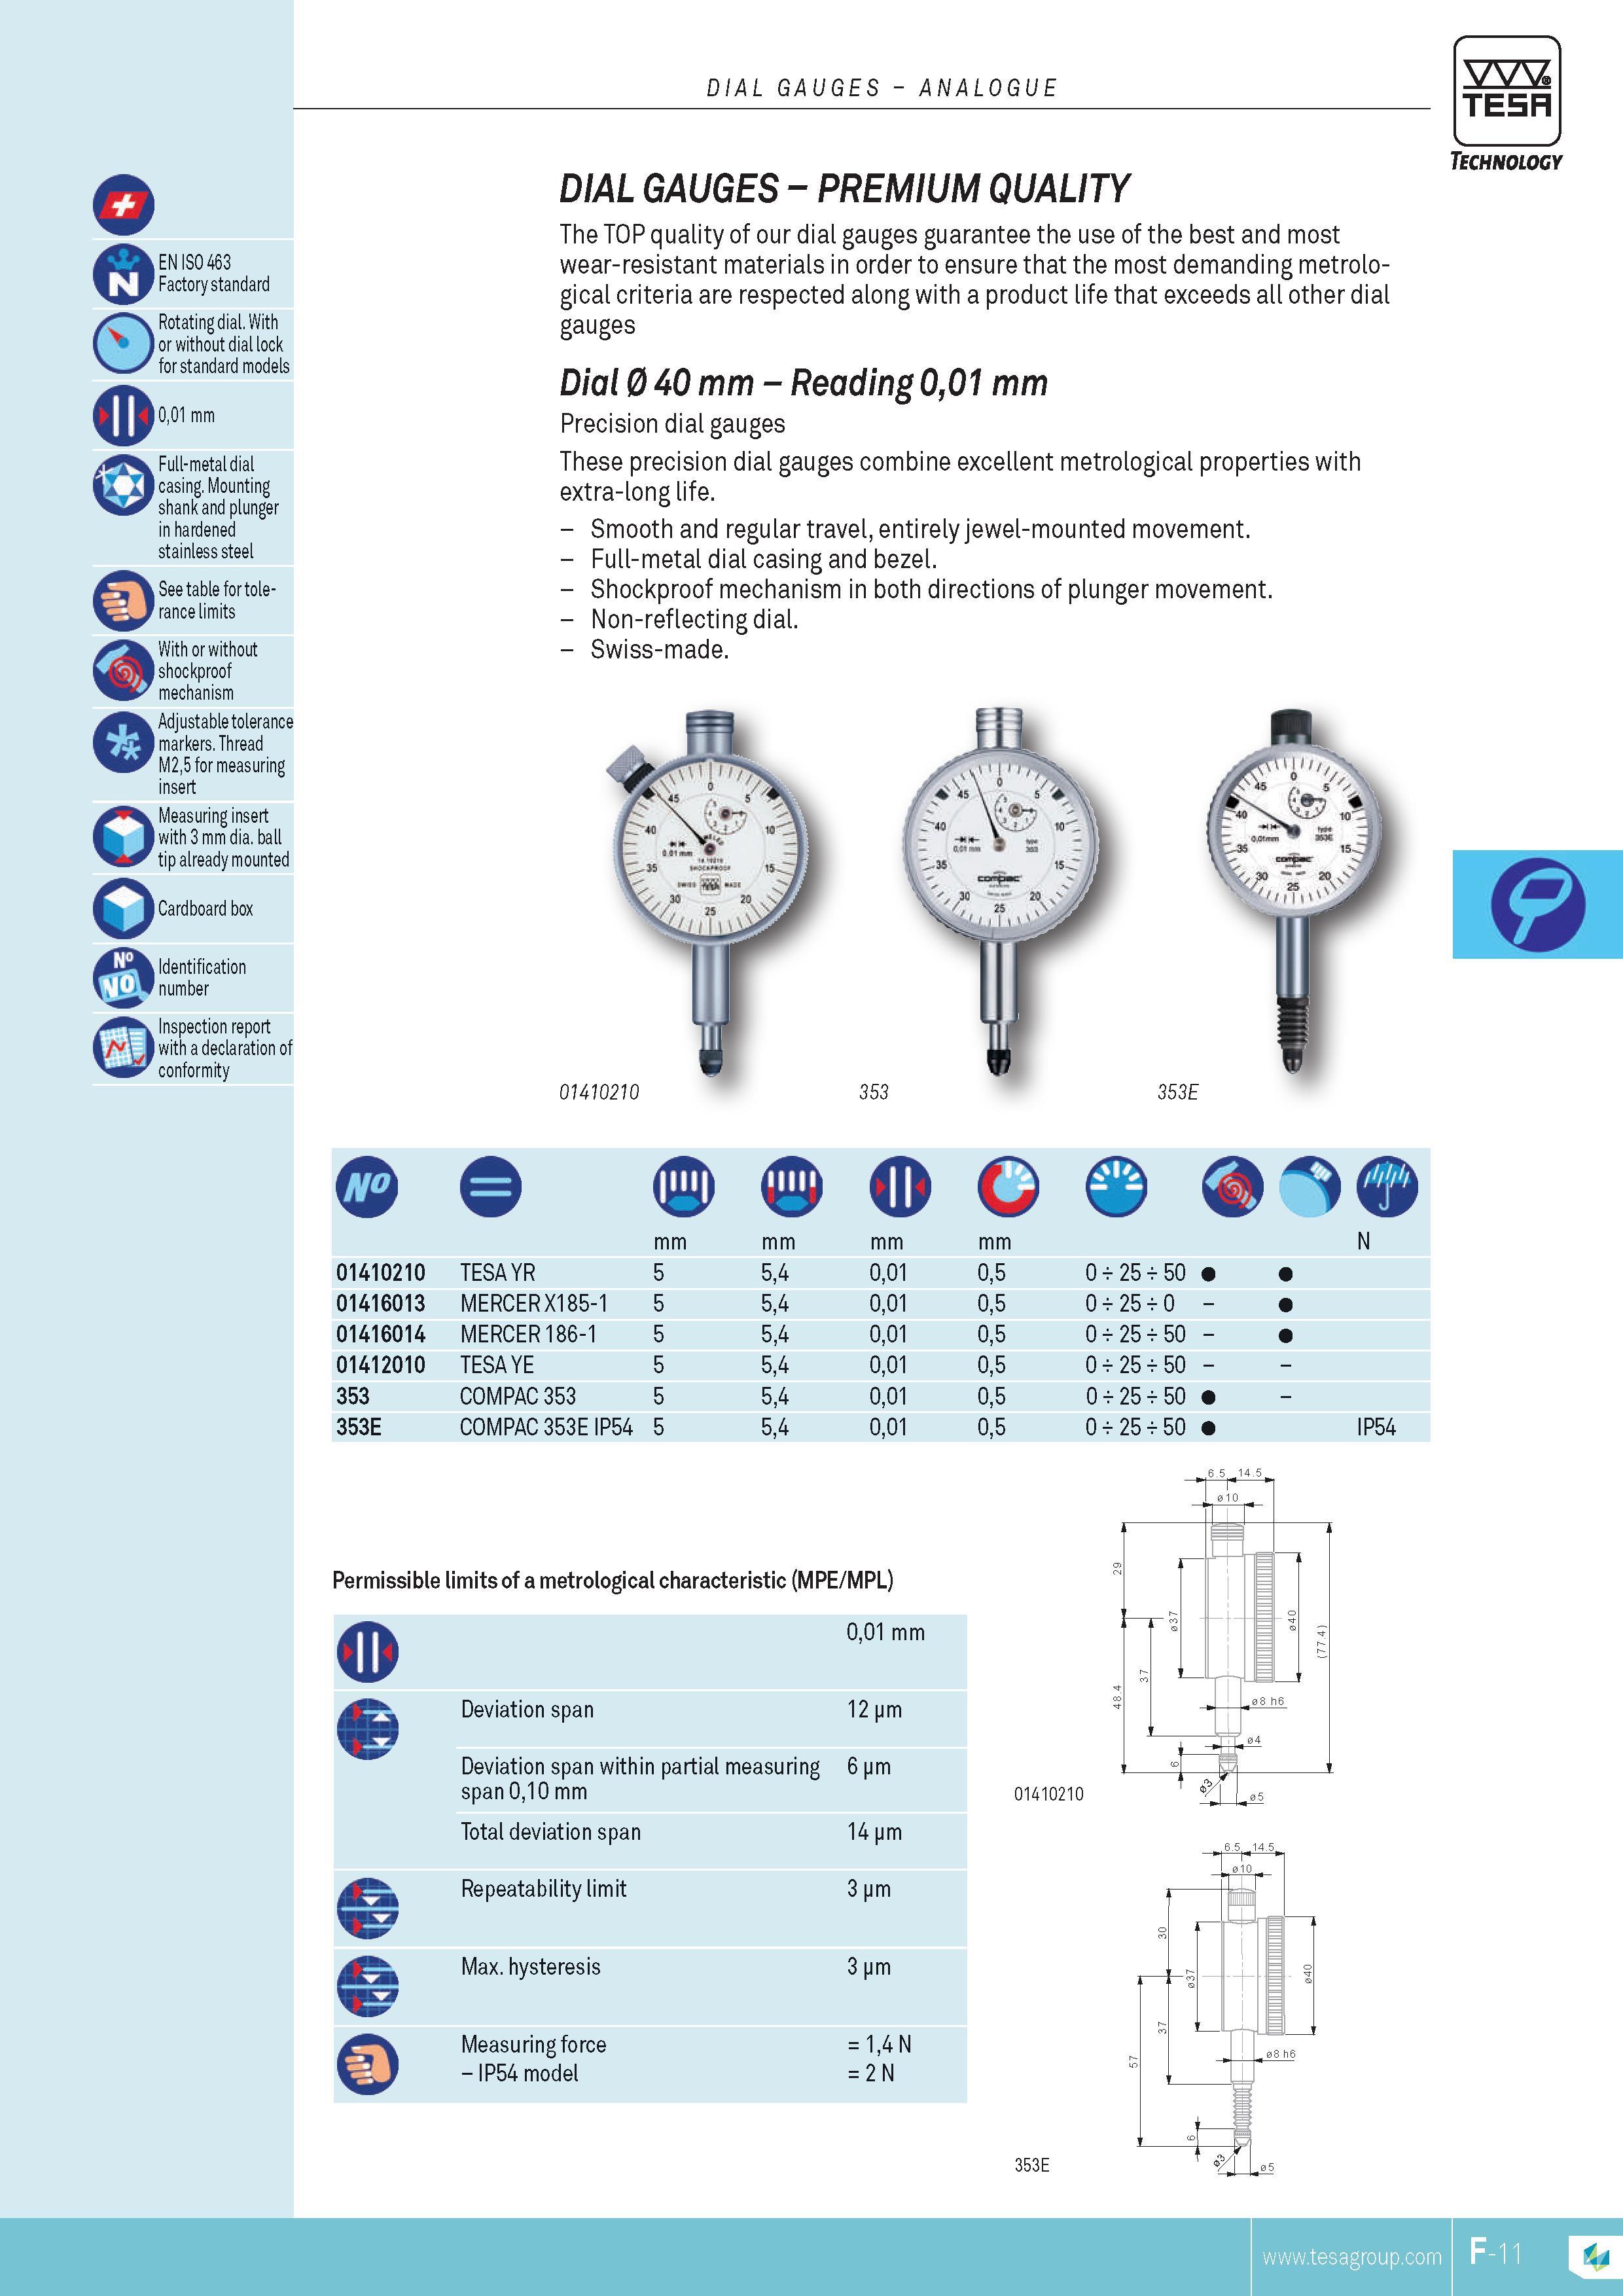
DIAL GAUGES ANALOGUE TESA EN ISO 463 Factory standard or without dial lock for standard models 001 mm Full-metal dial casing Mounting shank and plungeDIAL GAUGES ANALOGUE TESA EN ISO 463 Factory standard or without dial lock for standard models 001 mm Full-metal dial casing. Mounting shank and plunger in hardened stainless steel See table for tolerance limits With or without shockproof mechanism Adjustable tolerance markers. Thread M25 for measuring insert Measuring insert with 3 mm dia. ball tip already mounted Cardboard box iiIdentification number Inspection report with a declaration of conformity DIAL GAUGES PREMIUM QUALITY The TOP quality of our dial gauges guarantee the use of the best and most wear-resistant materials in order to ensure that the most demanding metrological criteria are respected along with a product life that exceeds all other dial gauges Dial 0 40 mm Reading 001 mm Precision dial gauges These precision dial gauges combine excellent metrological properties with extra-long life. Smooth and regular travel entirely jewel-mounted movement. Full-metal dial casing and bezel. Shockproof mechanism in both directions of plunger movement. Non-reflecting dial. Swiss-made. Technology 01410210 353 353E mm N 01410210 TESA YR 5 54 001 05 0 25 50 01416013 MERCER X185-1 5 54 001 05 0 25 0 01416014 MERCER 186-1 5 54 001 05 0 25 50 01412010 TESA YE 5 54 001 05 0 25 50 353 COMPAC 353 5 54 001 05 0 25 50 353E COMPAC 353E IP54 5 54 001 05 0 25 50 IP54 Permissible limits of a metrological characteristic (MPE MPL) 0 001 mm Deviation span 12 pm Deviation span within partial measuring span 010 mm 6 pm Total deviation span 14 pm Repeatability limit 3 pm Max. hysteresis 3 pm Measuring force 14 N IP54 model 2 N 01410210 353E TESA |
|||||
| |
|||||
См.также / See also : |
|||||
Отклонения размеров / Fit tolerance table |
Соотношение твердостей Таблица / Hardness equivalent table |
||||
Типы резьб / Thread types and applications |
Аналоги сталей / Workpiece material conversion table |
||||
Отверстия под резьбу / Tap drill sizes |
Обороты в скорость / Surface speed to RPM conversion |
||||
Перевод дюймов в мм / Inches to mm Conversion table |
Перевод единиц в систему СИ / SI unit conversion table |
||||
| |
|||||
| TESA | |||||
| |
|||||
 Каталог TESA 2014 Инструмент и оборудование (англ.яз) (419 страниц) |
|||||
 Каталог TESA 2010 Контрольно- измерительные приборы (440 страниц) |
|||||
| |
|||||
|
Каталоги измерительного инструмента и оборудования / Measuring instruments and equipment catalogs |
|||||
| Каталог TESA 2014 Инструмент и оборудование (Всего 419 стр.) | |||||
| |
|||||
 125 125 |  126 126 |  127 127 | 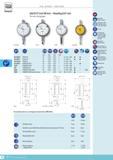 129 129 | 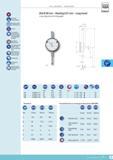 130 Механические индикаторы Tesa часового типа Геометрические характеристики измерительного инструмента по стандарту ISO 463 и компании DIAL GAUGES ANALOG 130 Механические индикаторы Tesa часового типа Геометрические характеристики измерительного инструмента по стандарту ISO 463 и компании DIAL GAUGES ANALOG | 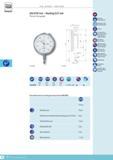 131 131 |
|
Lab2U | Catalogs | Tap drill sizes | Speed to RPM | Material table Разработчики сайта / Developers of site |
|
Поиск на сайте Lab2u.ru с помощью поисковых систем ЯНДЕКС, BING, GOOGLE:
|
||
|
|
||
