| Обновлено 2020-04-25 18:07:34 |
|
Контрольно-измерительный инструмент и оборудование / Measuring instruments TESA | Каталог TESA 2014 Инструмент и оборудование (Всего 419 стр.) |
|||||
245 Каталог TESA 2014 Контрольно-измерительный инструмент и оборудование ENG Стр.M-10 |
|||||
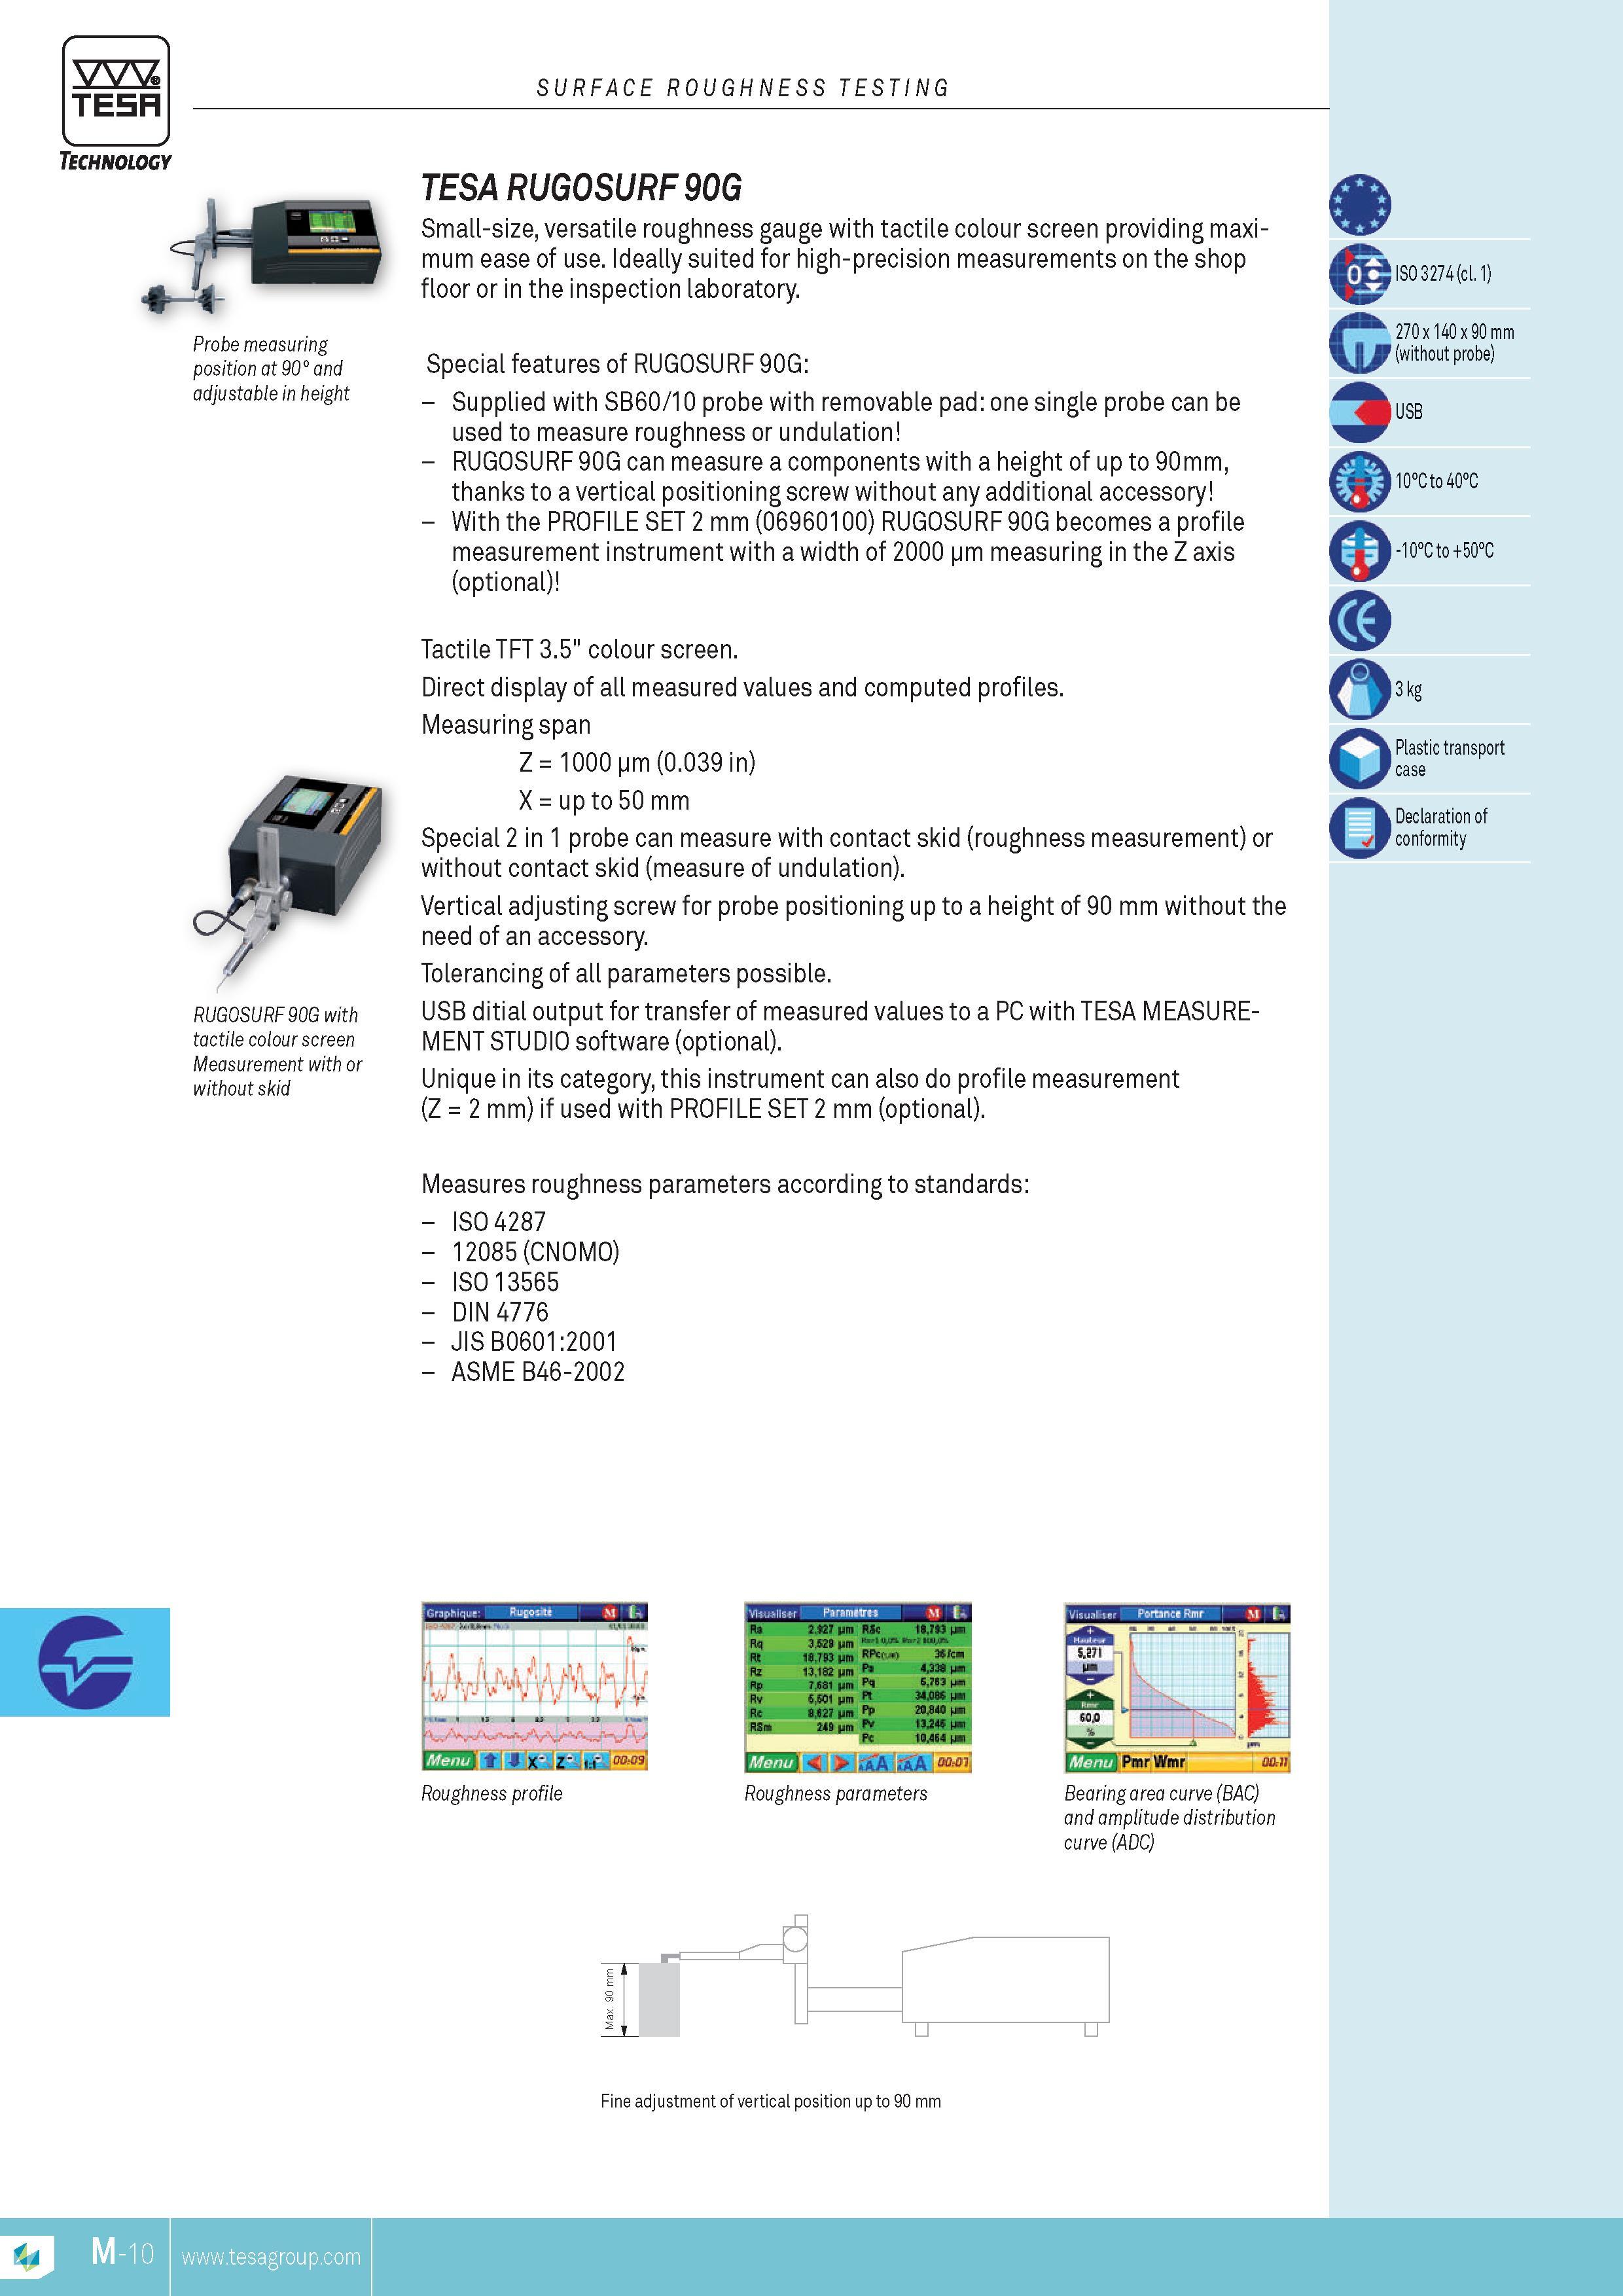
Каталог TESA 2014 Инструмент и оборудование Стр. M-10 0245 ENG Lab2u TESA SURFACE ROUGHNESS TESTING Technology Probe measuring position at 90 and adjustable in height RUGOSURF 90G with tactile colour screen MEASUREMENT with or without skid TESA RUGOSURF 90G Small-size versatile roughness gauge with tactile colour screen providing maximum ease of use. Ideally suited for high-precision MEASUREMENTs on the shop floor or in the inspection laboratory. Special features of RUGOSURF 90G Supplied with SB60 10 probe with removable pad one single probe can be used to measure roughness or undulation RUGOSURF 90G can measure a components with a height of up to 90mm thanks to a vertical positioning screw without any additional accessory With the PROFILE SET 2 mm (06960100) RUGOSURF 90G becomes a profile MEASUREMENT instrument with a width of 2000 jm measuring in the Z axis (optional) Tactile TFT 3.5" colour screen. Direct display of all measured values and computed profiles. Measuring span Z 1000 jm (0.039 in) X up to 50 mm Special 2 in 1 probe can measure with contact skid (roughness MEASUREMENT) or without contact skid (measure of undulation). Vertical adjusting screw for probe positioning up to a height of 90 mm without the need of an accessory. Tolerancing of all parameters possible. USB ditial output for transfer of measured values to a PC with TESA MEASUREMENT STUDIO software (optional). Unique in its category this instrument can also do profile MEASUREMENT (Z 2 mm) if used with PROFILE SET 2 mm (optional). 0 G 3 o ISO 3274 (cl. 1) 270 x 140 x 90 mm (without probe) USB 10Cto 40C -10C to +50C 3 kg Plastic transport case Declaration of conformity Measures roughness parameters according to standards ISO 4287 12085 (CNOMO) ISO 13565 DIN 4776 JIS B0601:2001 ASME B46-2002 Roughness profile Roughness parameters Bearing area curve (BAO) and amplitude distribution curve (Ado) |
|||||
| |
|||||
См.также / See also : |
|||||
Отклонения размеров / Fit tolerance table |
Соотношение твердостей Таблица / Hardness equivalent table |
||||
Типы резьб / Thread types and applications |
Аналоги сталей / Workpiece material conversion table |
||||
Отверстия под резьбу / Tap drill sizes |
Обороты в скорость / Surface speed to RPM conversion |
||||
Перевод дюймов в мм / Inches to mm Conversion table |
Перевод единиц в систему СИ / SI unit conversion table |
||||
| |
|||||
| TESA | |||||
| |
|||||
 Каталог TESA 2014 Инструмент и оборудование (англ.яз) (419 страниц) |
|||||
 Каталог TESA 2010 Контрольно- измерительные приборы (440 страниц) |
|||||
| |
|||||
|
Каталоги измерительного инструмента и оборудования / Measuring instruments and equipment catalogs |
|||||
| Каталог TESA 2014 Инструмент и оборудование (Всего 419 стр.) | |||||
| |
|||||
 242 242 |  243 243 |  244 244 | 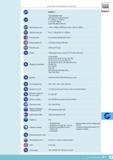 246 246 | 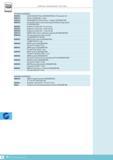 247 247 | 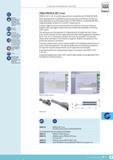 248 248 |
|
Lab2U | Catalogs | Tap drill sizes | Speed to RPM | Material table Разработчики сайта / Developers of site |
|
Поиск на сайте Lab2u.ru с помощью поисковых систем ЯНДЕКС, BING, GOOGLE:
|
||
|
|
||
