| Обновлено 2020-04-25 18:07:34 |
|
Контрольно-измерительный инструмент и оборудование / Measuring instruments TESA | Каталог TESA 2014 Инструмент и оборудование (Всего 419 стр.) |
|||||
282 Каталог TESA 2014 Контрольно-измерительный инструмент и оборудование ENG Стр.N-21 |
|||||
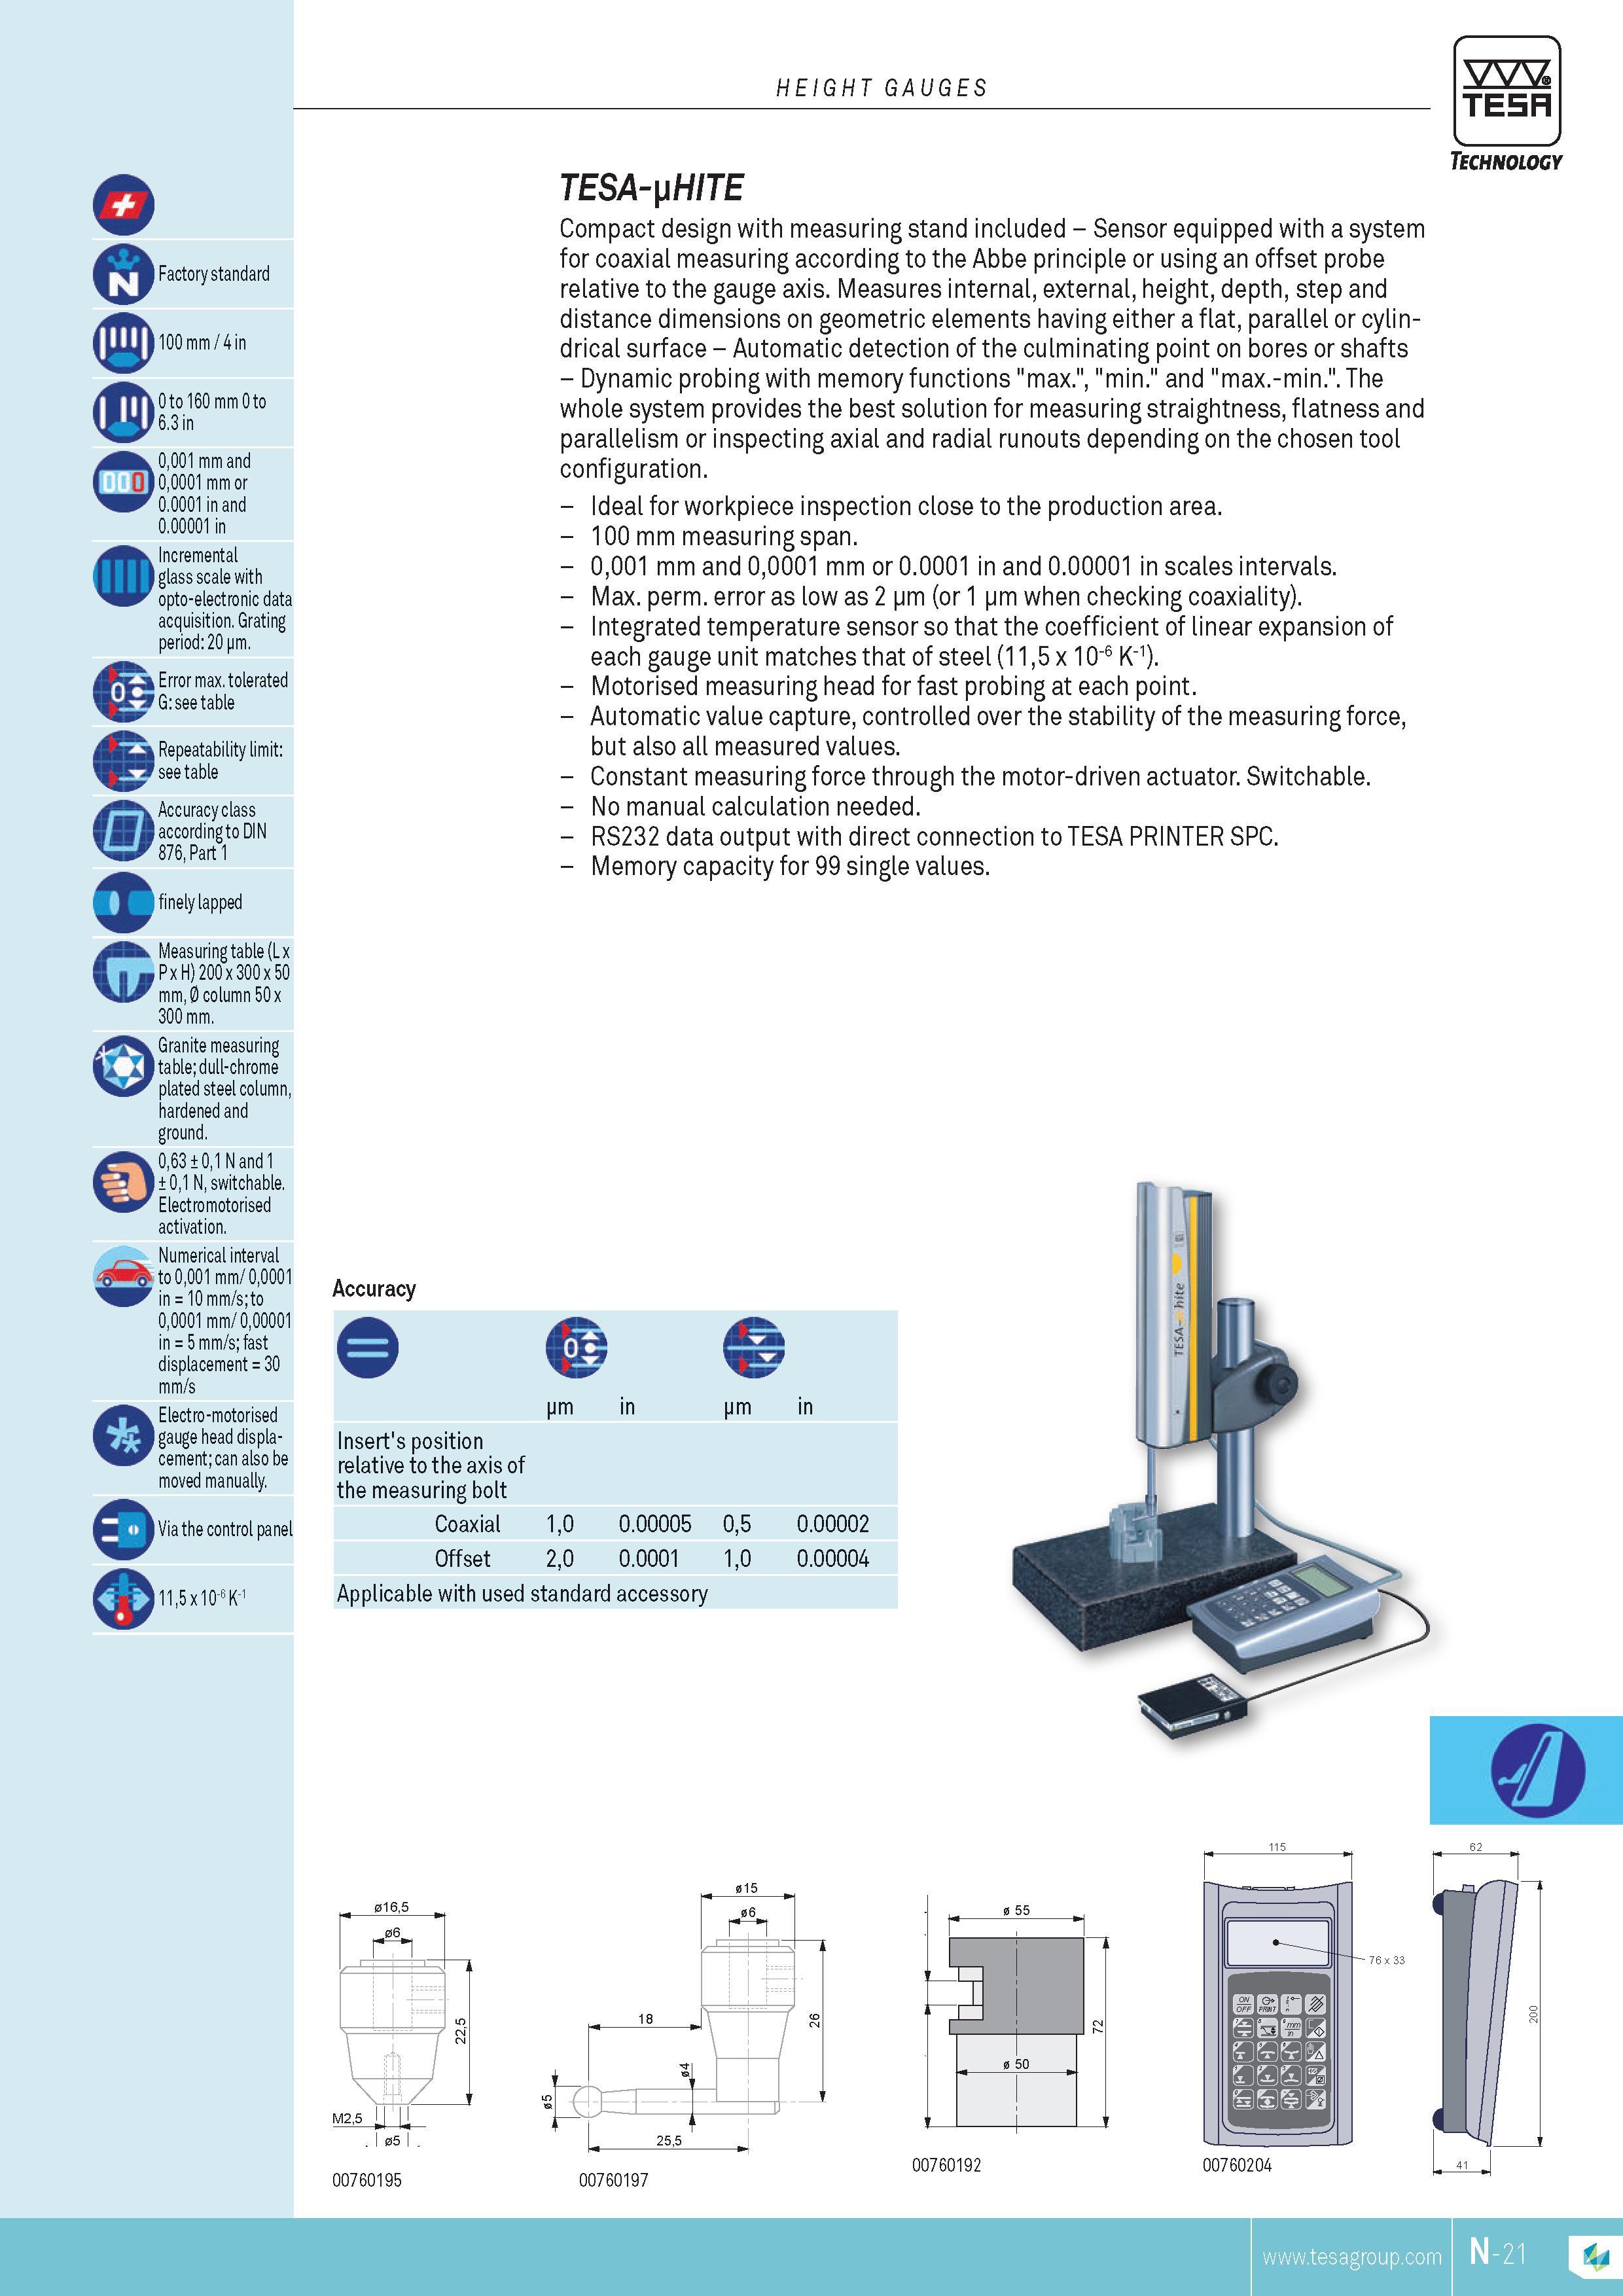
Каталог TESA 2014 Инструмент и оборудование Стр. N-21 0282 ENG Lab2u HEIGHT GAUGES TESA o Factory standard 100 mm 4 in 0 to 160 mm 0 to 6.3 in 0001 mm and 00001 mm or 0.0001 in and 0.00001 in Incremental glass scale with opto-electronic data acquisition. Grating period 20 pm. Error max. tolerated G see table Repeatability limit see table Accuracy class Sfl according to DIN 876 Part 1 finely lapped Measuring table (L x P x H) 200 x 300 x 50 mm 0 column 50 x 300 mm. Granite measuring table; dull-chrome plated steel column hardened and ground. 063 01 N and 1 01 N switchable. Electromotorised activation. Numerical interval to 0001 mm 00001 in 10 mm s; to 00001 mm 000001 in 5 mm s; fast displacement 30 mm s Electro-motorised gauge head displacement; can also be moved manually. Via the control panel 115 x 10-6 K-1 Qp I Technology TESA-yHITE Compact design with measuring stand included Sensor equipped with a system for coaxial measuring according to the Abbe principle or using an offset probe relative to the gauge axis. Measures internal external height depth step and distance dimensions on geometric elements having either a flat parallel or cylindrical surface Automatic detection of the culminating point on bores or shafts Dynamic probing with memory functions "max." "min." and "max.-min.". The whole system provides the best solution for measuring straightness flatness and parallelism or inspecting axial and radial runouts depending on the chosen tool configuration. Ideal for workpiece inspection close to the production area. 100 mm measuring span. 0001 mm and 00001 mm or 0.0001 in and 0.00001 in scales intervals. Max. perm. error as low as 2 pm (or 1 pm when checking coaxiality). Integrated temperature sensor so that the coefficient of linear expansion of each gauge unit matches that of steel (115 x 10-6 K-1). Motorised measuring head for fast probing at each point. Automatic value capture controlled over the stability of the measuring force but also all measured values. Constant measuring force through the motor-driven actuator. Switchable. No manual calculation needed. RS232 data output with direct connection to TESA PRINTER SPC. Memory capacity for 99 single values. Accuracy Insert's position relative to the axis of the measuring bolt Coaxial Offset pm 10 20 pm 0.00005 0.0001 05 10 0.00002 0.00004 Applicable with used standard accessory 06 CN 2 '1 1 4 . I 05 00760195 015 06 00760197 00760192 TESA N-21 Q |
|||||
| |
|||||
См.также / See also : |
|||||
Отклонения размеров / Fit tolerance table |
Соотношение твердостей Таблица / Hardness equivalent table |
||||
Типы резьб / Thread types and applications |
Аналоги сталей / Workpiece material conversion table |
||||
Отверстия под резьбу / Tap drill sizes |
Обороты в скорость / Surface speed to RPM conversion |
||||
Перевод дюймов в мм / Inches to mm Conversion table |
Перевод единиц в систему СИ / SI unit conversion table |
||||
| |
|||||
| TESA | |||||
| |
|||||
 Каталог TESA 2014 Инструмент и оборудование (англ.яз) (419 страниц) |
|||||
 Каталог TESA 2010 Контрольно- измерительные приборы (440 страниц) |
|||||
| |
|||||
|
Каталоги измерительного инструмента и оборудования / Measuring instruments and equipment catalogs |
|||||
| Каталог TESA 2014 Инструмент и оборудование (Всего 419 стр.) | |||||
| |
|||||
 279 279 |  280 280 |  281 281 |  283 283 |  284 284 |  285 285 |
|
Lab2U | Catalogs | Tap drill sizes | Speed to RPM | Material table Разработчики сайта / Developers of site |
|
Поиск на сайте Lab2u.ru с помощью поисковых систем ЯНДЕКС, BING, GOOGLE:
|
||
|
|
||
