| Обновлено 2020-04-25 18:07:34 |
|
Контрольно-измерительный инструмент и оборудование / Measuring instruments TESA | Каталог TESA 2014 Инструмент и оборудование (Всего 419 стр.) |
|||||
352 Каталог TESA 2014 Контрольно-измерительный инструмент и оборудование ENG Стр.O-59 |
|||||
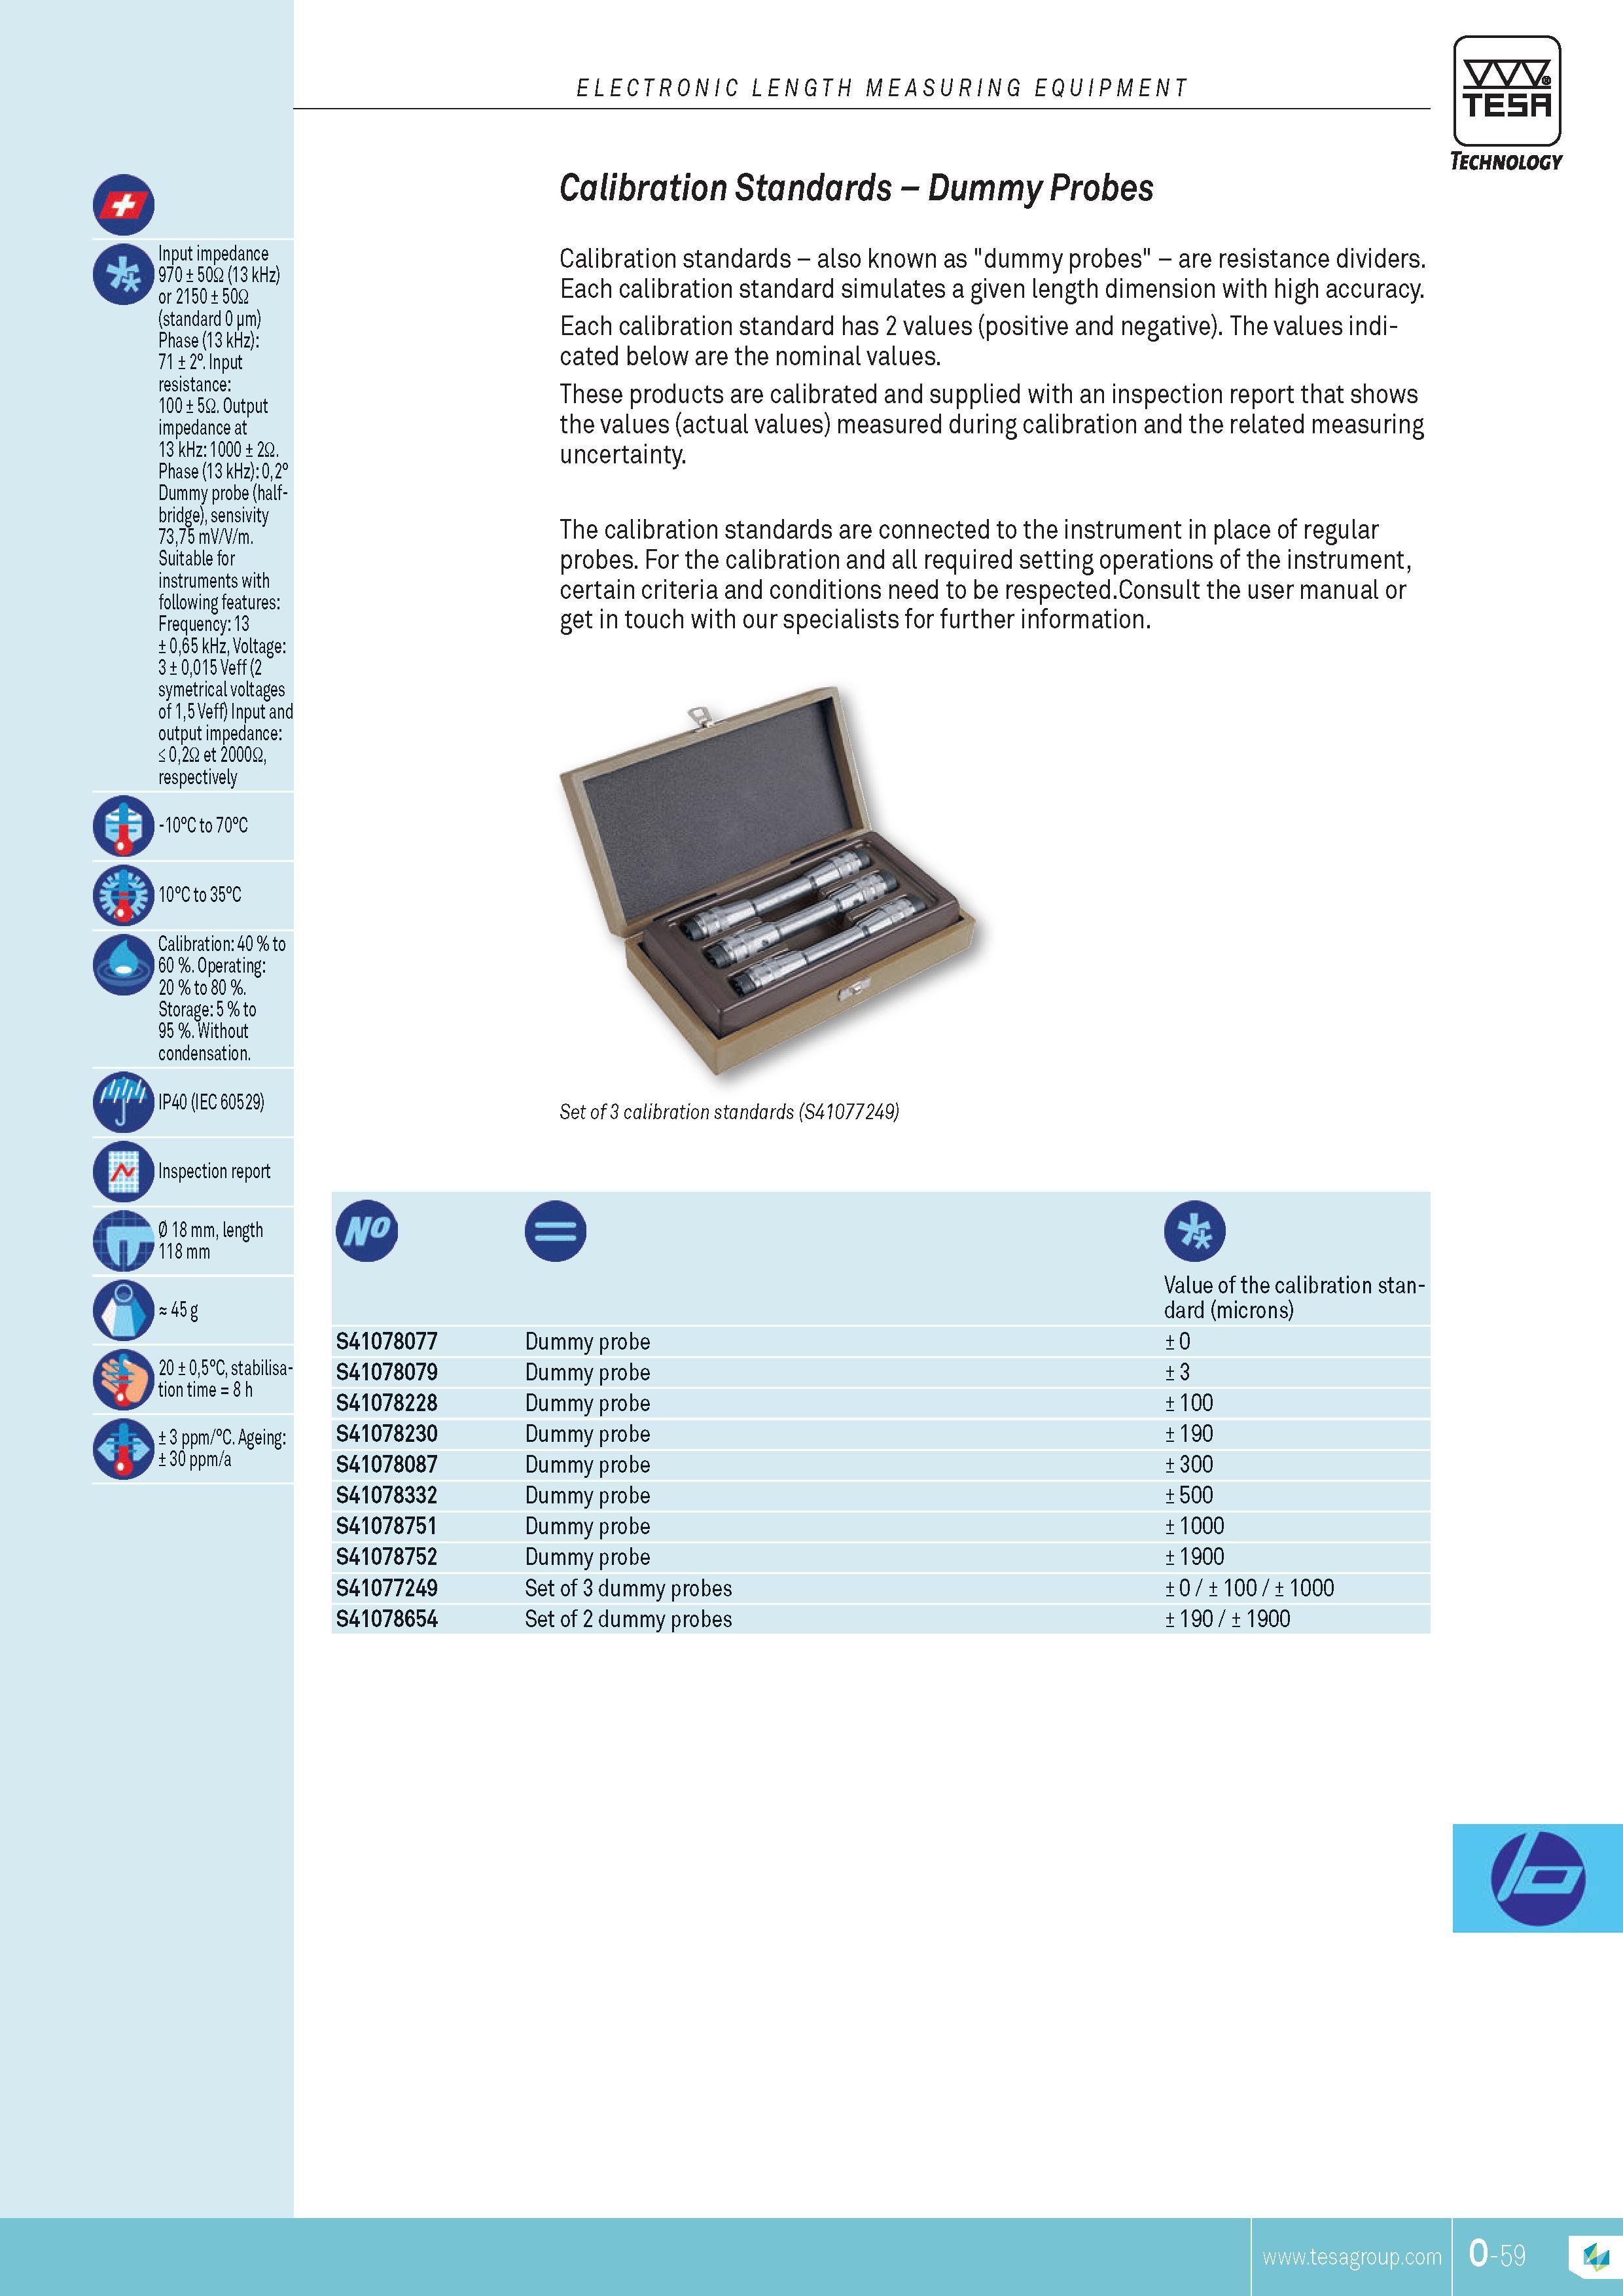
Каталог TESA 2014 Инструмент и оборудование Стр. O-59 0352 ENG Lab2u electronic length measuring equipment TESA IP o Input impedance 970 50Q (13 kHz) or 215050Q (standard 0 pm) Phase (13 kHz) 71 2. Input resistance 1005Q.Output impedance at 13 kHz 1000 2Q. Phase (13 kHz) 02 Dummy probe (halfbridge) sensivity 7375 mV V m. Suitable for instruments with following features Frequency 13 065 kHz Voltage 3 0015 Veff (2 symetrical voltages of 15 Veff) Input and output impedance 02Q et 2000Q respectively -10C to 70C 10C to 35C Calibration 40 % to 60 %. Operating Storage 5 % to 95 %. Without condensation. I IP40 (IEC 60529) Calibration Standards Dummy Probes Calibration standards also known as "dummy probes" are resistance dividers. Each calibration standard simulates a given length dimension with high accuracy. Each calibration standard has 2 values (positive and negative). The values indicated below are the nominal values. These products are calibrated and supplied with an inspection report that shows the values (actual values) measured during calibration and the related measuring uncertainty. The calibration standards are connected to the instrument in place of regular probes. For the calibration and all required setting operations of the instrument certain criteria and conditions need to be respected.Consult the user manual or get in touch with our specialists for further information. Technology Set of 3 calibration standards (S41077249) Inspection report 0 18 mm length 118 mm O 45 g S41078077 Dummy probe 20 05C stabilisation time 8 h S41078079 Dummy probe S41078228 Dummy probe 3 ppm C. Ageing S41078230 Dummy probe 30 ppm a S41078087 Dummy probe S41078332 Dummy probe S41078751 Dummy probe S41078752 Dummy probe S41077249 Set of 3 dummy probes S41078654 Set of 2 dummy probes Value of the calibration standard (microns) 0 3 100 190 300 500 1000 1900 0 100 1000 190 1900 O |
|||||
| |
|||||
См.также / See also : |
|||||
Отклонения размеров / Fit tolerance table |
Соотношение твердостей Таблица / Hardness equivalent table |
||||
Типы резьб / Thread types and applications |
Аналоги сталей / Workpiece material conversion table |
||||
Отверстия под резьбу / Tap drill sizes |
Обороты в скорость / Surface speed to RPM conversion |
||||
Перевод дюймов в мм / Inches to mm Conversion table |
Перевод единиц в систему СИ / SI unit conversion table |
||||
| |
|||||
| TESA | |||||
| |
|||||
 Каталог TESA 2014 Инструмент и оборудование (англ.яз) (419 страниц) |
|||||
 Каталог TESA 2010 Контрольно- измерительные приборы (440 страниц) |
|||||
| |
|||||
|
Каталоги измерительного инструмента и оборудования / Measuring instruments and equipment catalogs |
|||||
| Каталог TESA 2014 Инструмент и оборудование (Всего 419 стр.) | |||||
| |
|||||
 349 349 |  350 350 |  351 351 |  353 353 |  354 354 |  355 355 |
|
Lab2U | Catalogs | Tap drill sizes | Speed to RPM | Material table Разработчики сайта / Developers of site |
|
Поиск на сайте Lab2u.ru с помощью поисковых систем ЯНДЕКС, BING, GOOGLE:
|
||
|
|
||
