| Обновлено 2020-04-25 18:07:05 |
|
Контрольно-измерительный инструмент и оборудование / Measuring instruments TESA | Каталог TESA 2014 Инструмент и оборудование (Всего 419 стр.) |
|||||
|
112 Каталог TESA 2014 Контрольно-измерительный инструмент и оборудование Стр.E-3 |
|||||
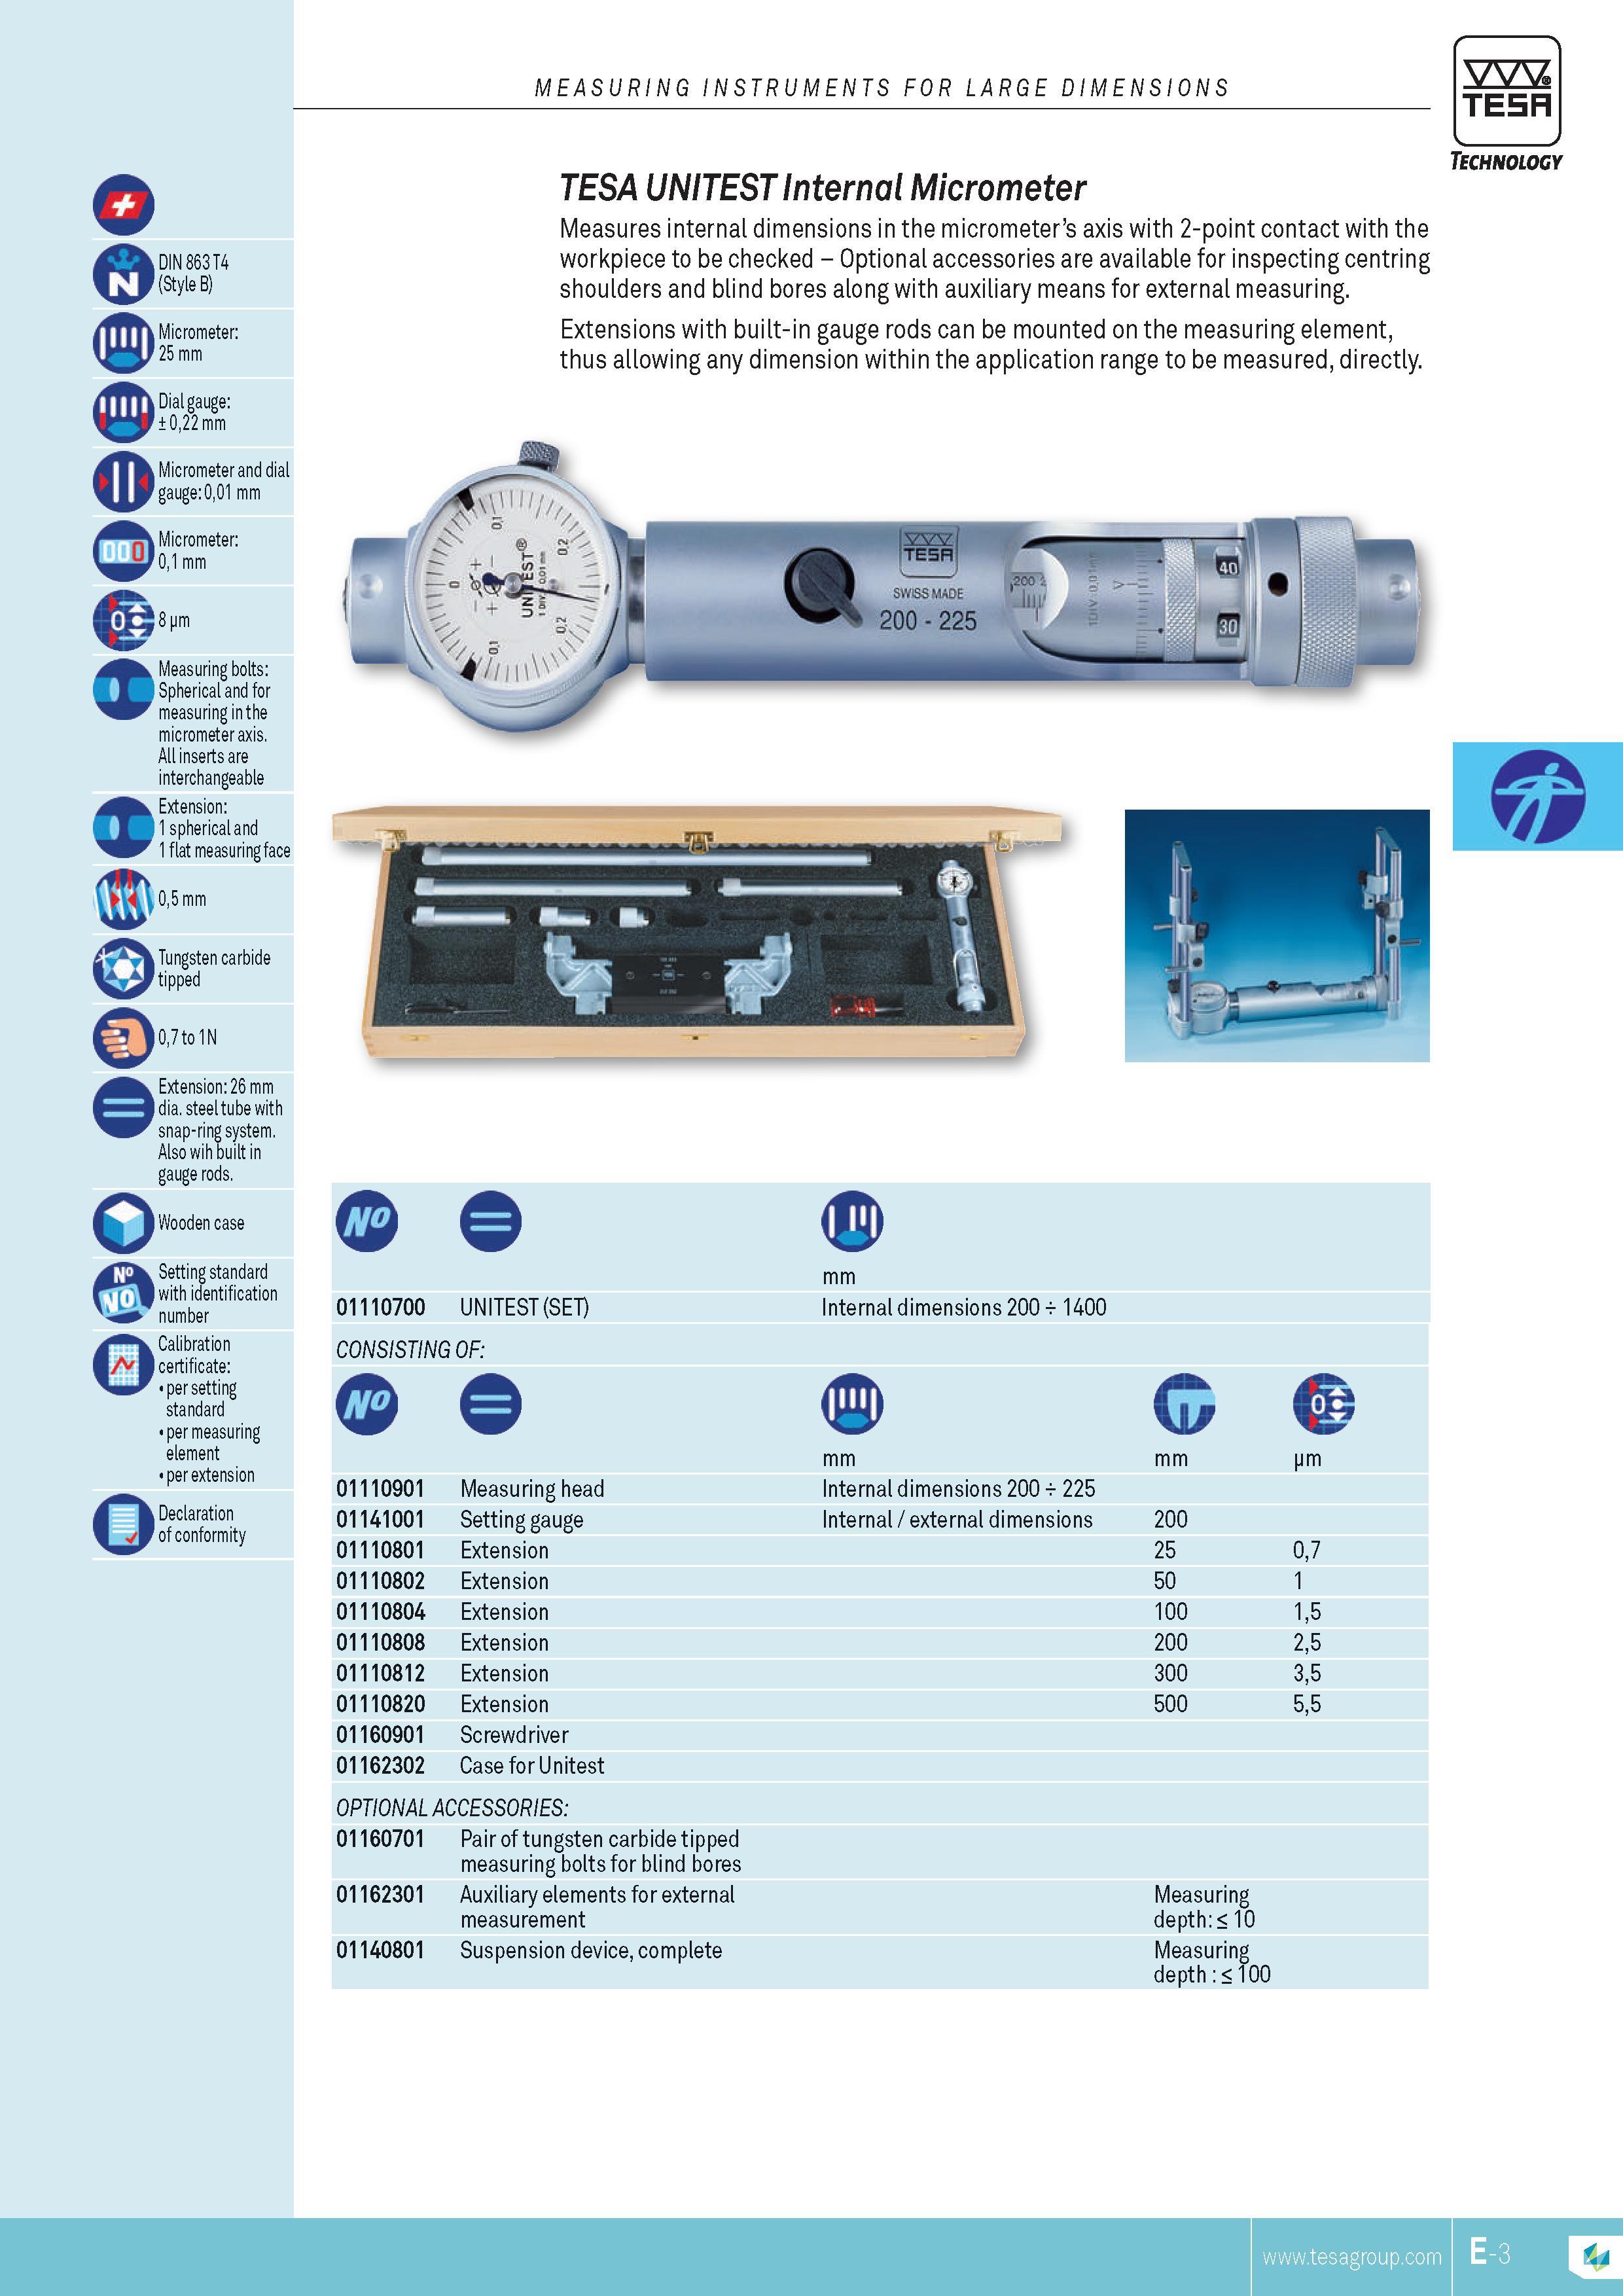
MEASURING INSTRUMENTS FOR LARGE DIMENSIONS TESA DIN 863 T4 (Style B) Micrometer 25 mm Dial gauge 022 mm Micrometer and dial gauge 001 mm Micrometer 01MEASURING INSTRUMENTS FOR LARGE DIMENSIONS TESA DIN 863 T4 (Style B) Micrometer 25 mm Dial gauge 022 mm Micrometer and dial gauge 001 mm Micrometer 01 mm 8 pm Measuring bolts Spherical and for measuring in the micrometer axis. All inserts are interchangeable Extension 1 spherical and 1 flat measuring face 05 mm Tungsten carbide tipped 07 to 1N Extension 26 mm dia. steel tube with snap-ring system. Also wih built in gauge rods. Wooden case Setting standard with identification number Calibration certificate per setting standard per measuring element per extension Declaration of conformity Technology TESA UN TEST Internal Micrometer Measures internal dimensions in the micrometers axis with 2-point contact with the workpiece to be checked Optional accessories are available for inspecting centring shoulders and blind bores along with auxiliary means for external measuring. Extensions with built-in gauge rods can be mounted on the measuring element thus allowing any dimension within the application range to be measured directly. O 01110700 UNITEST (SET) CONSISTING OF O 01110901 01141001 01110801 01110802 01110804 01110808 01110812 01110820 01160901 01162302 Measuring head Setting gauge Extension Extension Extension Extension Extension Extension Screwdriver Case for Unitest mm Internal dimensions 200 t 1400 mm Internal dimensions 200 t 225 Internal external dimensions OPTIONAL ACCESSORIES 01160701 Pair of tungsten carbide tipped measuring bolts for blind bores 01162301 Auxiliary elements for external MEASUREMENT 01140801 Suspension device complete G mm 200 25 50 100 200 300 500 pm 07 1 1.5 2.5 3.5 5.5 Measuring depth 10 Measuring depth 100 |
|||||
| |
|||||
См.также / See also : |
|||||
Отклонения размеров / Fit tolerance table |
Соотношение твердостей Таблица / Hardness equivalent table |
||||
Типы резьб / Thread types and applications |
Аналоги сталей / Workpiece material conversion table |
||||
Отверстия под резьбу / Tap drill sizes |
Обороты в скорость / Surface speed to RPM conversion |
||||
Перевод дюймов в мм / Inches to mm Conversion table |
Перевод единиц в систему СИ / SI unit conversion table |
||||
| |
|||||
| TESA | |||||
| |
|||||
 Каталог TESA 2014 Инструмент и оборудование (англ.яз) (419 страниц) |
|||||
 Каталог TESA 2010 Контрольно- измерительные приборы (440 страниц) |
|||||
| |
|||||
|
Каталоги измерительного инструмента и оборудования / Measuring instruments and equipment catalogs |
|||||
| Каталог TESA 2014 Инструмент и оборудование (Всего 419 стр.) | |||||
| |
|||||
 109 109 |  110 110 |  111 111 |  113 113 | 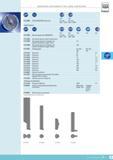 114 114 | 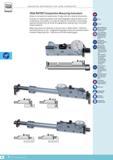 115 115 |
|
Lab2U | Catalogs | Tap drill sizes | Speed to RPM | Material table Разработчики сайта / Developers of site |
|
Поиск на сайте Lab2u.ru с помощью поисковых систем ЯНДЕКС, BING, GOOGLE:
|
||
|
|
||
