| Обновлено 2020-04-25 18:07:05 |
|
Контрольно-измерительный инструмент и оборудование / Measuring instruments TESA | Каталог TESA 2014 Инструмент и оборудование (Всего 419 стр.) |
|||||
|
21 Каталог TESA 2014 Контрольно-измерительный инструмент и оборудование Стр.INFO-20 |
|||||
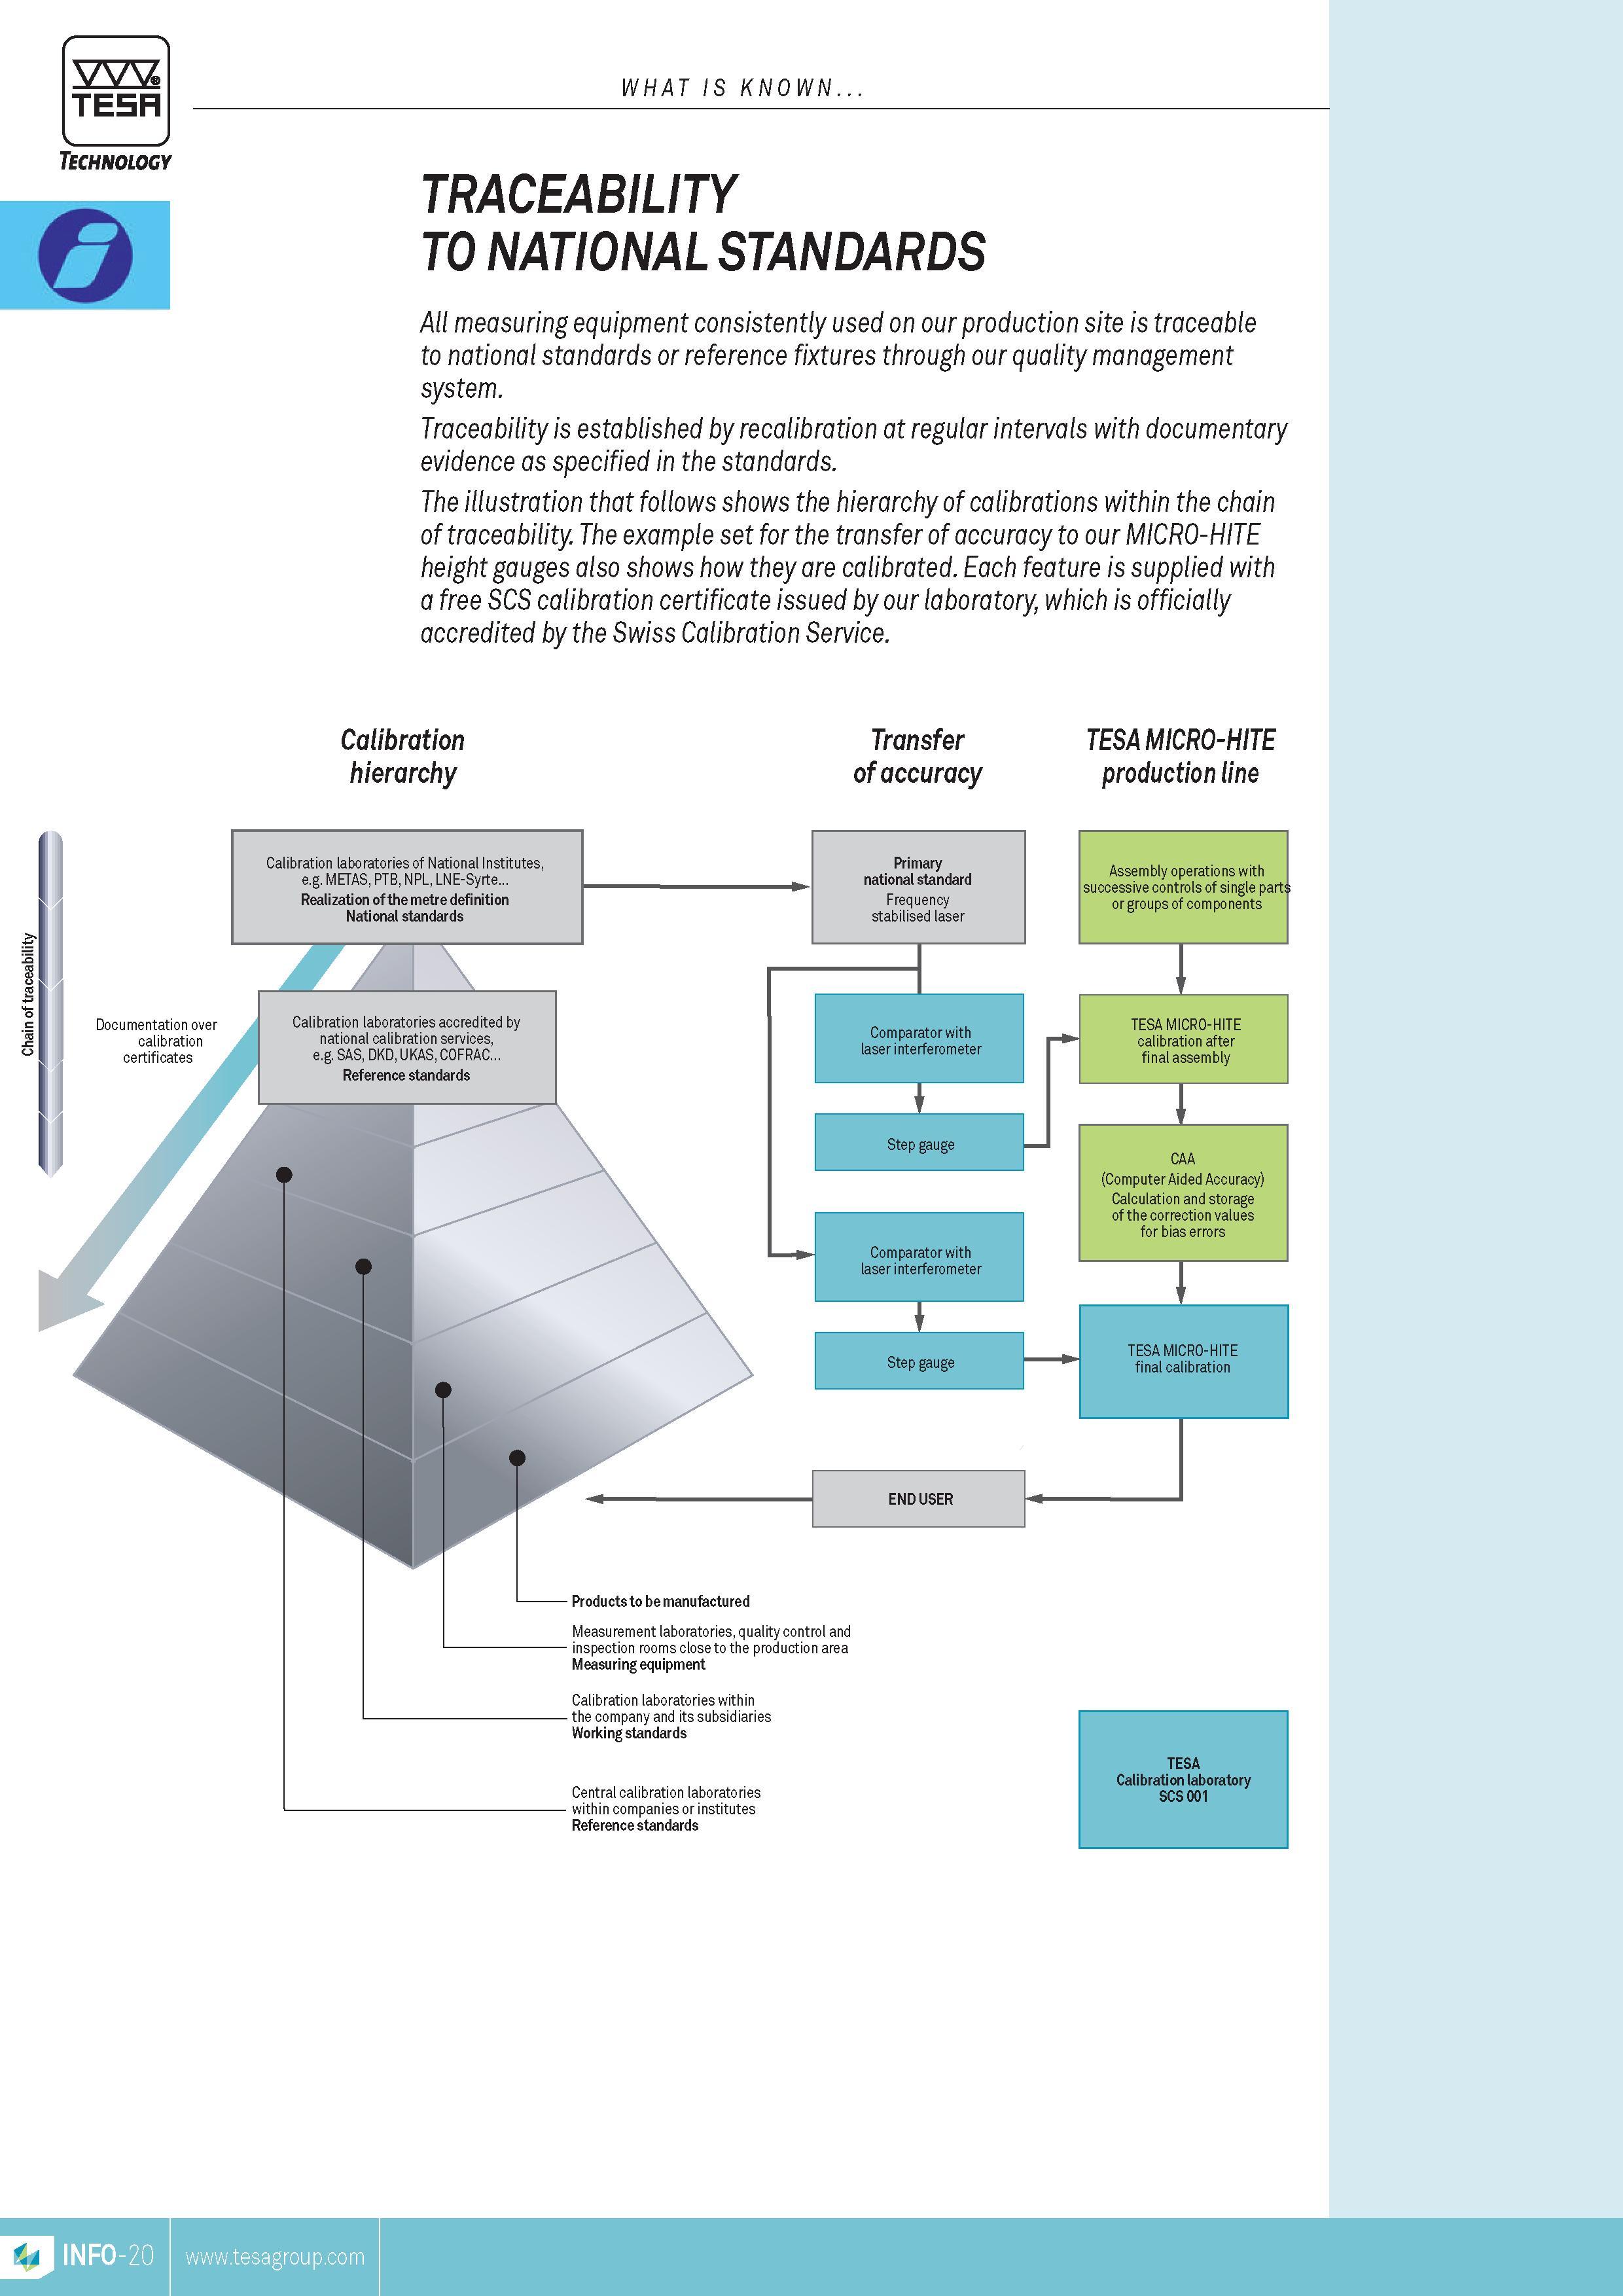
Chain of traceability TESA Technology WHAT is KNoWN TRACEABILITY to national standards Ah measuring equipment consistently used on our production siteChain of traceability TESA Technology WHAT is KNoWN TRACEABILITY to national standards Ah measuring equipment consistently used on our production site is traceable to national standards or reference fixtures through our quality management system. traceability is established by recalibration at regular intervals with documentary evidence as specified in the standards. the illustration that follows shows the hierarchy of calibrations within the chain of traceability. the example set for the transfer of accuracy to our MICRo-HITE height gauges also shows how they are calibrated. Each feature is supplied with a free sCs calibration certificate issued by our laboratory which is officially accredited by the swiss Calibration service. Calibration hierarchy Transfer of accuracy tesa micro-hite productionline Calibration laboratories of National Institutes e.g. METAS PTB NPL LNE-Syrte Primary national standard Assembly operations with successive controls of single parts or groups of components Realization of the metre definition National standards Frequency stabilised laser Documentation over calibration certificates Central calibration laboratories within companies or institutes Reference standards |
|||||
| |
|||||
См.также / See also : |
|||||
Отклонения размеров / Fit tolerance table |
Соотношение твердостей Таблица / Hardness equivalent table |
||||
Типы резьб / Thread types and applications |
Аналоги сталей / Workpiece material conversion table |
||||
Отверстия под резьбу / Tap drill sizes |
Обороты в скорость / Surface speed to RPM conversion |
||||
Перевод дюймов в мм / Inches to mm Conversion table |
Перевод единиц в систему СИ / SI unit conversion table |
||||
| |
|||||
| TESA | |||||
| |
|||||
 Каталог TESA 2014 Инструмент и оборудование (англ.яз) (419 страниц) |
|||||
 Каталог TESA 2010 Контрольно- измерительные приборы (440 страниц) |
|||||
| |
|||||
|
Каталоги измерительного инструмента и оборудования / Measuring instruments and equipment catalogs |
|||||
| Каталог TESA 2014 Инструмент и оборудование (Всего 419 стр.) | |||||
| |
|||||
 18 18 |  19 19 |  20 20 |  22 22 |  23 23 |  24 24 |
|
Lab2U | Catalogs | Tap drill sizes | Speed to RPM | Material table Разработчики сайта / Developers of site |
|
Поиск на сайте Lab2u.ru с помощью поисковых систем ЯНДЕКС, BING, GOOGLE:
|
||
|
|
||
