| Обновлено 2020-04-25 18:07:05 |
|
Контрольно-измерительный инструмент и оборудование / Measuring instruments TESA | Каталог TESA 2014 Инструмент и оборудование (Всего 419 стр.) |
|||||
|
18 Каталог TESA 2014 Контрольно-измерительный инструмент и оборудование Стр.INFO-17 |
|||||
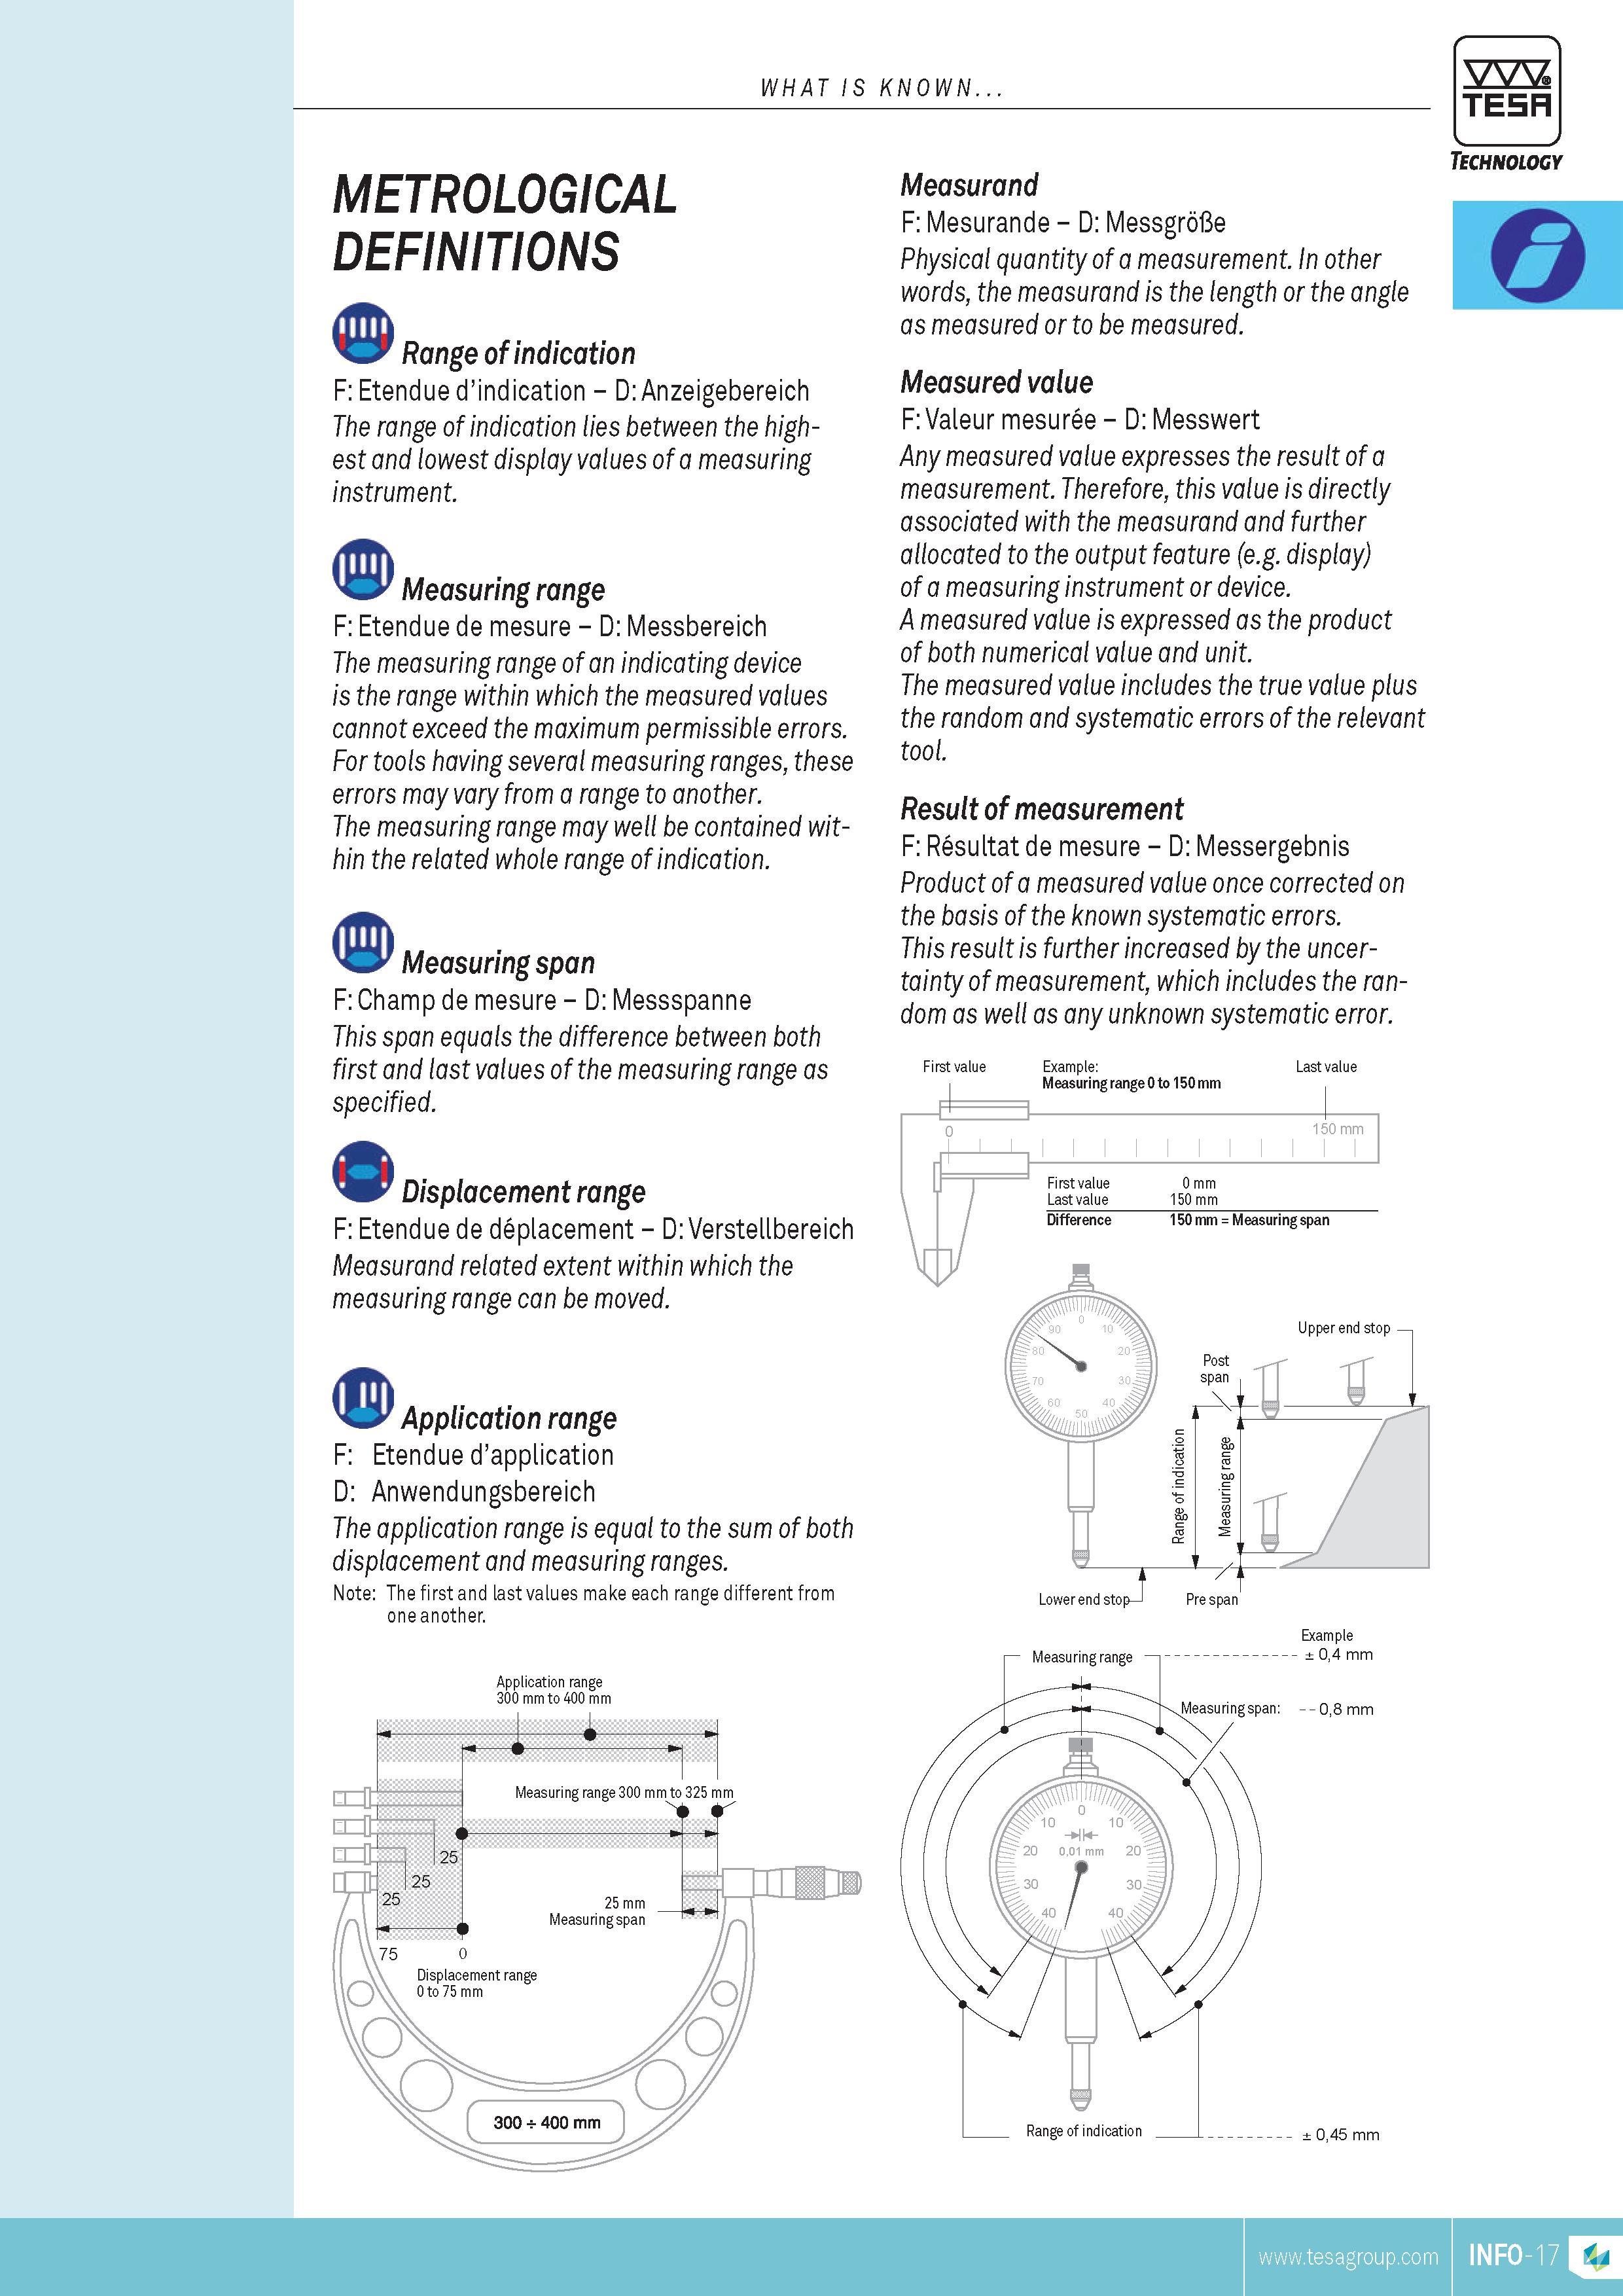
what is known TESA METROLOGICAL DEFINITIONS & Range of indication F Etendue dindication D Anzeigebereich The range of indication lies between the highwhat is known TESA METROLOGICAL DEFINITIONS & Range of indication F Etendue dindication D Anzeigebereich The range of indication lies between the highest and lowest display values of a measuring instrument. Measuring range F Etendue de mesure D Messbereich The measuring range of an indicating device is the range within which the measured values cannot exceed the maximum permissible errors. For tools having several measuring ranges these errors may vary from a range to another. The measuring range may well be contained within the related whole range of indication. measuring span F Champ de mesure D Messspanne This span equals the difference between both first and last values of the measuring range as specified. 5 displacement range F Etendue de deplacement D Verstellbereich Measurand related extent within which the measuring range can be moved. Application range F Etendue dapplication D Anwendungsbereich The application range is equal to the sum of both displacement and measuring ranges. Note The first and last values make each range different from one another. Application range 300 mm to 400 mm Measurand F Mesurande D Messgrofle Physical quantity of a MEASUREMENT. In other words the measurand is the length or the angle as measured or to be measured. Measured value F Valeur mesuree D Messwert Any measured value expresses the result of a MEASUREMENT. Therefore this value is directly associated with the measurand and further allocated to the output feature (e.g. display) of a measuring instrument or device. A measured value is expressed as the product of both numerical value and unit. The measured value includes the true value plus the random and systematic errors of the relevant tool. result of MEASUREMENT F Resultat de mesure D Messergebnis Product of a measured value once corrected on the basis of the known systematic errors. This result is further increased by the uncertainty of MEASUREMENT which includes the random as well as any unknown systematic error. Example Technology O Example |
|||||
| |
|||||
См.также / See also : |
|||||
Отклонения размеров / Fit tolerance table |
Соотношение твердостей Таблица / Hardness equivalent table |
||||
Типы резьб / Thread types and applications |
Аналоги сталей / Workpiece material conversion table |
||||
Отверстия под резьбу / Tap drill sizes |
Обороты в скорость / Surface speed to RPM conversion |
||||
Перевод дюймов в мм / Inches to mm Conversion table |
Перевод единиц в систему СИ / SI unit conversion table |
||||
| |
|||||
| TESA | |||||
| |
|||||
 Каталог TESA 2014 Инструмент и оборудование (англ.яз) (419 страниц) |
|||||
 Каталог TESA 2010 Контрольно- измерительные приборы (440 страниц) |
|||||
| |
|||||
|
Каталоги измерительного инструмента и оборудования / Measuring instruments and equipment catalogs |
|||||
| Каталог TESA 2014 Инструмент и оборудование (Всего 419 стр.) | |||||
| |
|||||
 15 15 |  16 Международная метрическая система измерений СИ International System of Units (SI) Derived units (of MEASUREMENT) F Systeme international dunites (SI) 16 Международная метрическая система измерений СИ International System of Units (SI) Derived units (of MEASUREMENT) F Systeme international dunites (SI) |  17 17 | 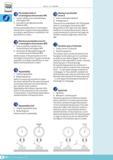 19 19 |  20 20 |  21 21 |
|
Lab2U | Catalogs | Tap drill sizes | Speed to RPM | Material table Разработчики сайта / Developers of site |
|
Поиск на сайте Lab2u.ru с помощью поисковых систем ЯНДЕКС, BING, GOOGLE:
|
||
|
|
||
