| Обновлено 2020-04-25 18:07:05 |
|
Контрольно-измерительный инструмент и оборудование / Measuring instruments TESA | Каталог TESA 2014 Инструмент и оборудование (Всего 419 стр.) |
|||||
|
20 Каталог TESA 2014 Контрольно-измерительный инструмент и оборудование Стр.INFO-19 |
|||||
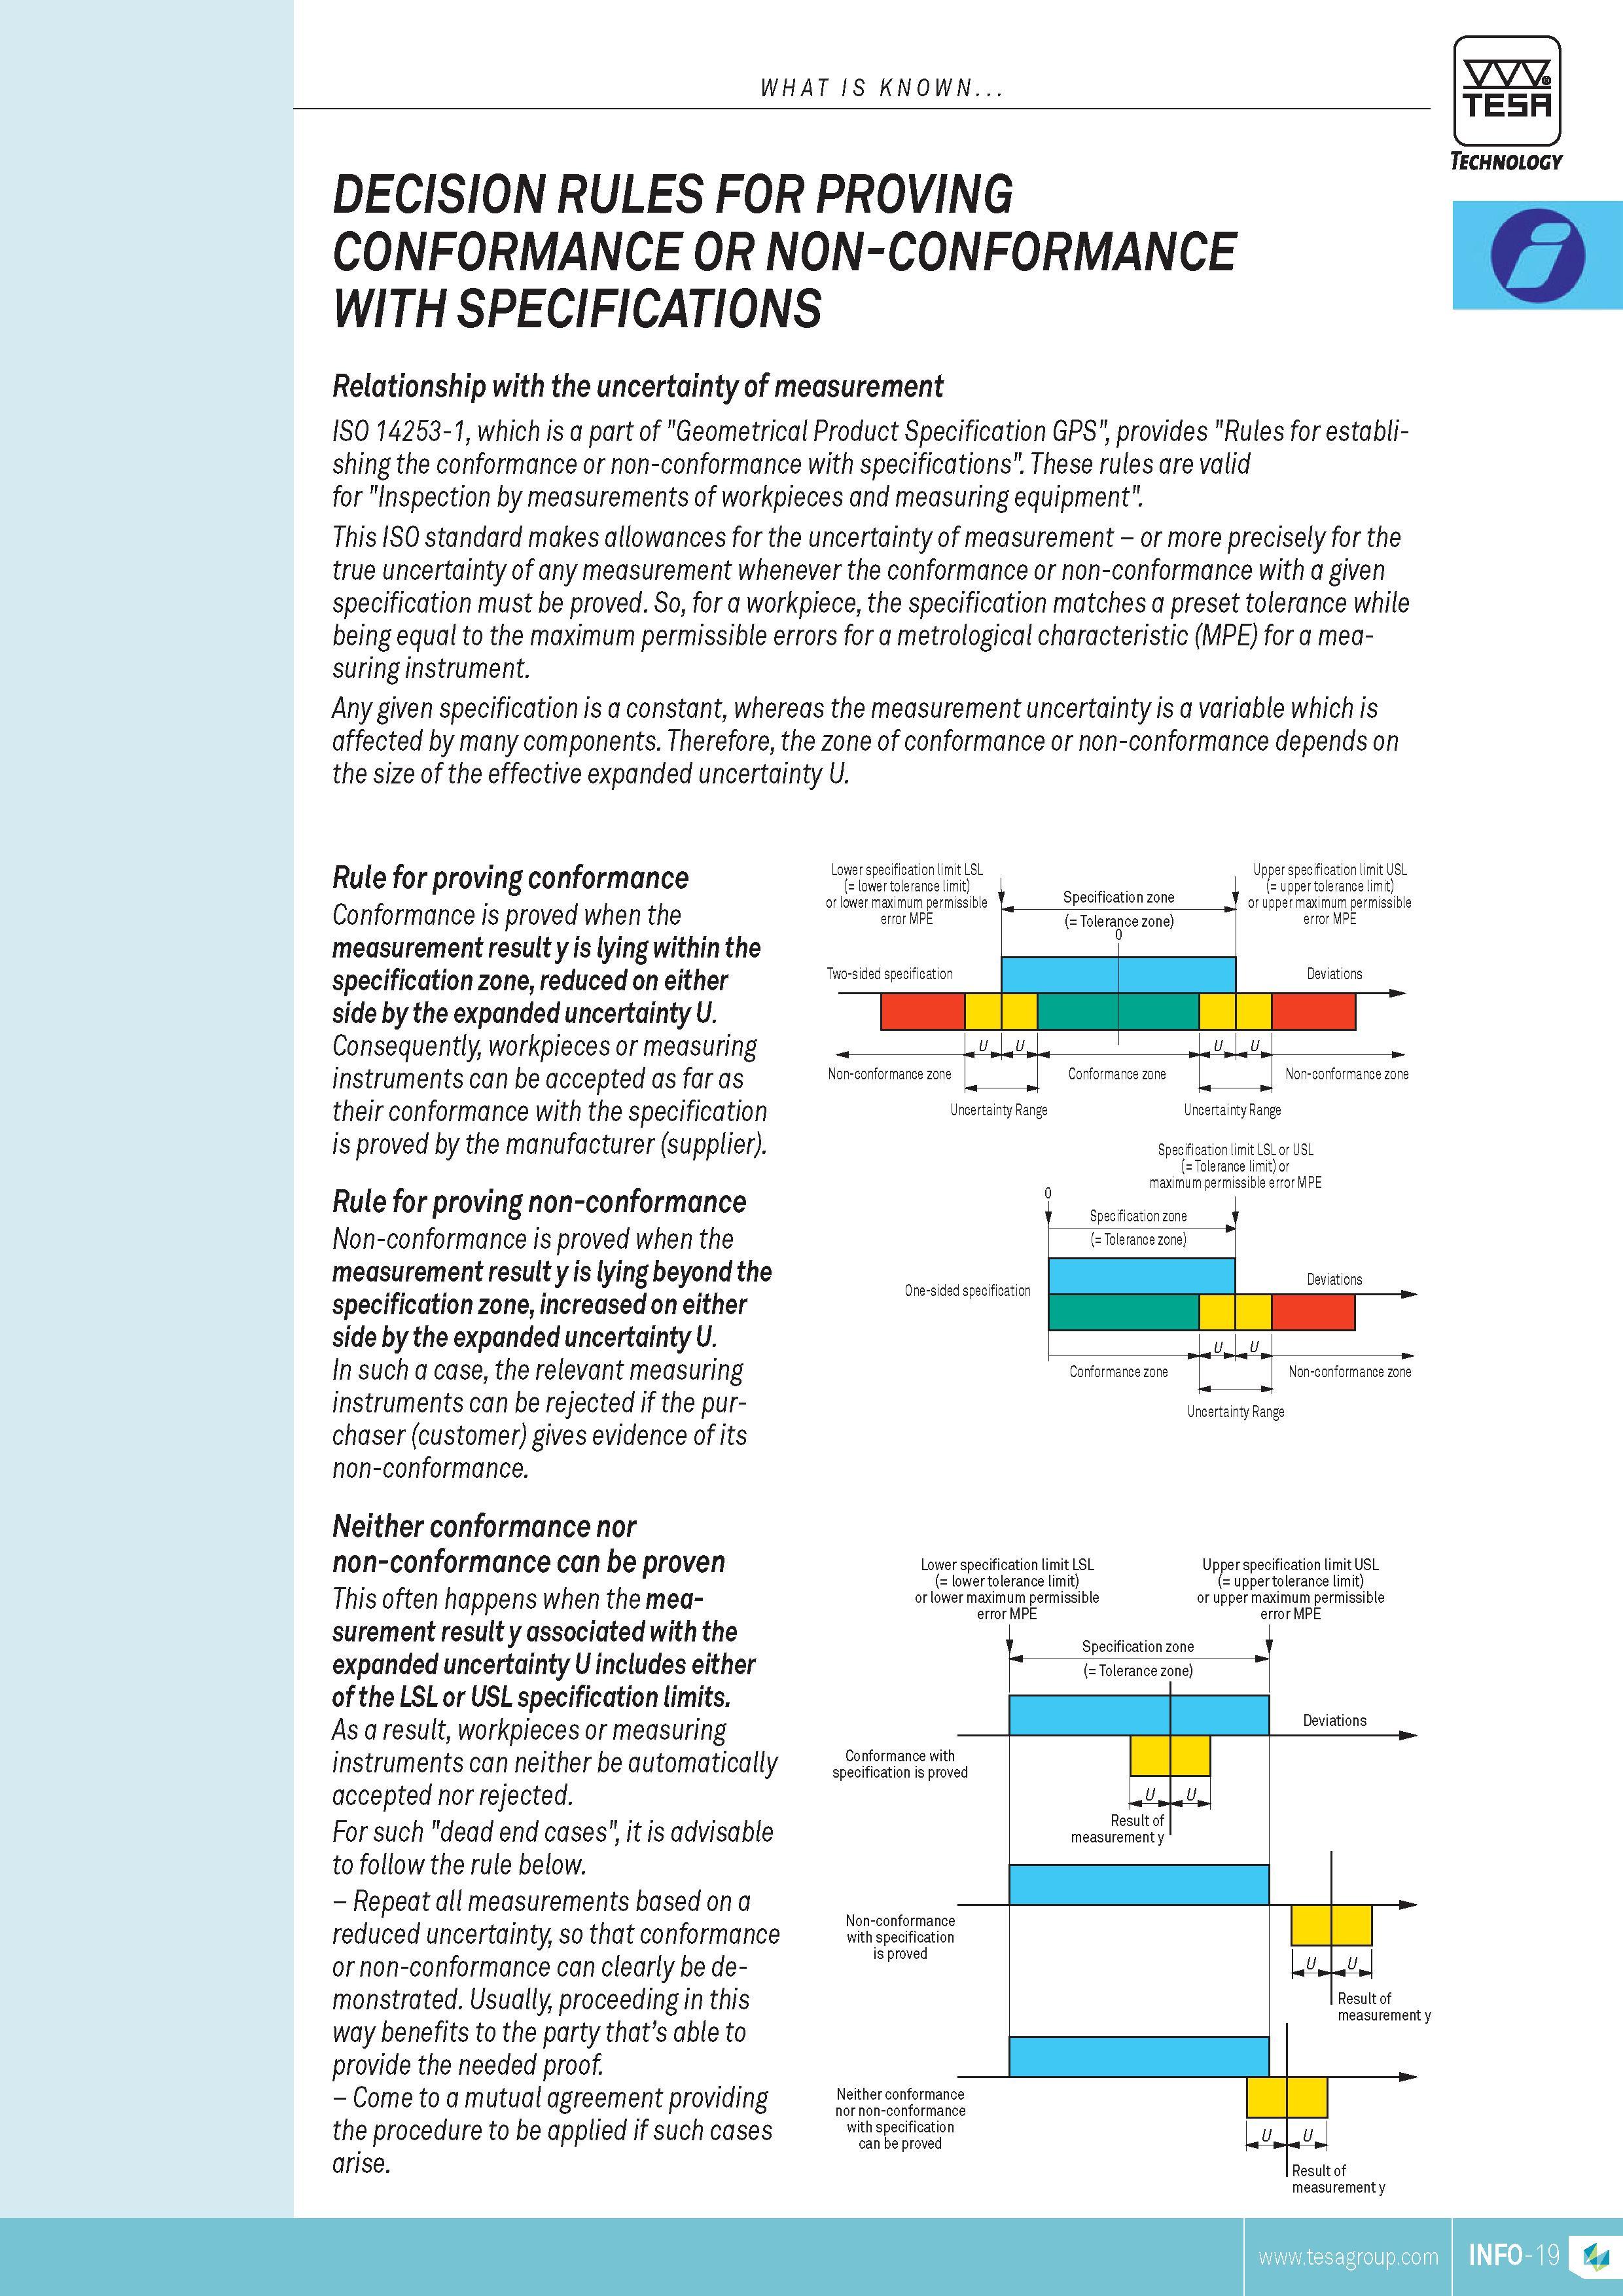
what is known TESA Technology DECISION RULES FOR PROVING conformance or non-conformance with specifications Relationship with the uncertainty of MEASUwhat is known TESA Technology DECISION RULES FOR PROVING conformance or non-conformance with specifications Relationship with the uncertainty of MEASUREMENT Iso 14253-1 which is a part of "Geometrical Product specification GPs" provides "Rules for establishing the conformance or non-conformance with specifications". These rules are valid for "Inspection by MEASUREMENTs of workpieces and measuring equipment". This Iso standard makes allowances for the uncertainty of MEASUREMENT or more precisely for the true uncertainty of any MEASUREMENT whenever the conformance or non-conformance with a given specification must be proved. so for a workpiece the specification matches a preset tolerance while being equal to the maximum permissible errors for a metrological characteristic (MPE) for a measuring instrument. Any given specification is a constant whereas the MEASUREMENT uncertainty is a variable which is affected by many components. Therefore the zone of conformance or non-conformance depends on the size of the effective expanded uncertainty U. Rule for proving conformance Conformance is proved when the MEASUREMENT result y is lying within the specification zone reduced on either side by the expanded uncertainty u. Consequently workpieces or measuring instruments can be accepted as far as their conformance with the specification is proved by the manufacturer (supplier). Rule for proving non-conformance Non-conformance is proved when the MEASUREMENT result y is lying beyond the specification zone increased on either side by the expanded uncertainty u. In such a case the relevant measuring instruments can be rejected if the purchaser (customer) gives evidence of its non-conformance. Lower specification limit LSL ( lower tolerance limit) I or lower maximum permissible Specification zone Upper specification limit USL I ( upper tolerance limit) or upper maximum permissible error MPE ( Tolera ice zone) error MPE Two-sided specification Deviations U U U U Non-conformance zone Conformance zone Non-conformance zone Uncertainty Range Uncertainty Range Specification limit LSL or USL ( Tolerance limit) or maximum permissible error MPE i Specification zone j 0ne-sided specification ( Tolerance zone) Deviations U U Conformance zone Non-conformance zone Uncertainty Range Neither conformance nor non-conformance can be proven This often happens when the MEASUREMENT result y associated with the expanded uncertainty u includes either of the LSL or uSL specification limits. As a result workpieces or measuring instruments can neither be automatically accepted nor rejected. For such "dead end cases" it is advisable to follow the rule below. Repeat all MEASUREMENTs based on a reduced uncertainty so that conformance or non-conformance can clearly be demonstrated. Usually proceeding in this way benefits to the party thats able to provide the needed proof. Come to a mutual agreement providing the procedure to be applied if such cases arise. Lower specification limit LSL ( lower tolerance limit) or lower maximum permissible error MPE Conformance with specification is proved Non-conformance with specification is proved Neither conformance nor non-conformance with specification can be proved Upper specification limit USL ( upper tolerance limit) or upper maximum permissible error MPE Specification zone ( Tolerance zone) Result of MEASUREMENT y Result of MEASUREMENT y Result of MEASUREMENT y |
|||||
| |
|||||
См.также / See also : |
|||||
Отклонения размеров / Fit tolerance table |
Соотношение твердостей Таблица / Hardness equivalent table |
||||
Типы резьб / Thread types and applications |
Аналоги сталей / Workpiece material conversion table |
||||
Отверстия под резьбу / Tap drill sizes |
Обороты в скорость / Surface speed to RPM conversion |
||||
Перевод дюймов в мм / Inches to mm Conversion table |
Перевод единиц в систему СИ / SI unit conversion table |
||||
| |
|||||
| TESA | |||||
| |
|||||
 Каталог TESA 2014 Инструмент и оборудование (англ.яз) (419 страниц) |
|||||
 Каталог TESA 2010 Контрольно- измерительные приборы (440 страниц) |
|||||
| |
|||||
|
Каталоги измерительного инструмента и оборудования / Measuring instruments and equipment catalogs |
|||||
| Каталог TESA 2014 Инструмент и оборудование (Всего 419 стр.) | |||||
| |
|||||
 17 17 |  18 18 |  19 19 |  21 21 |  22 22 |  23 23 |
|
Lab2U | Catalogs | Tap drill sizes | Speed to RPM | Material table Разработчики сайта / Developers of site |
|
Поиск на сайте Lab2u.ru с помощью поисковых систем ЯНДЕКС, BING, GOOGLE:
|
||
|
|
||
