| Обновлено 2020-04-25 18:07:05 |
|
Контрольно-измерительный инструмент и оборудование / Measuring instruments TESA | Каталог TESA 2014 Инструмент и оборудование (Всего 419 стр.) |
|||||
|
19 Каталог TESA 2014 Контрольно-измерительный инструмент и оборудование Стр.INFO-18 |
|||||
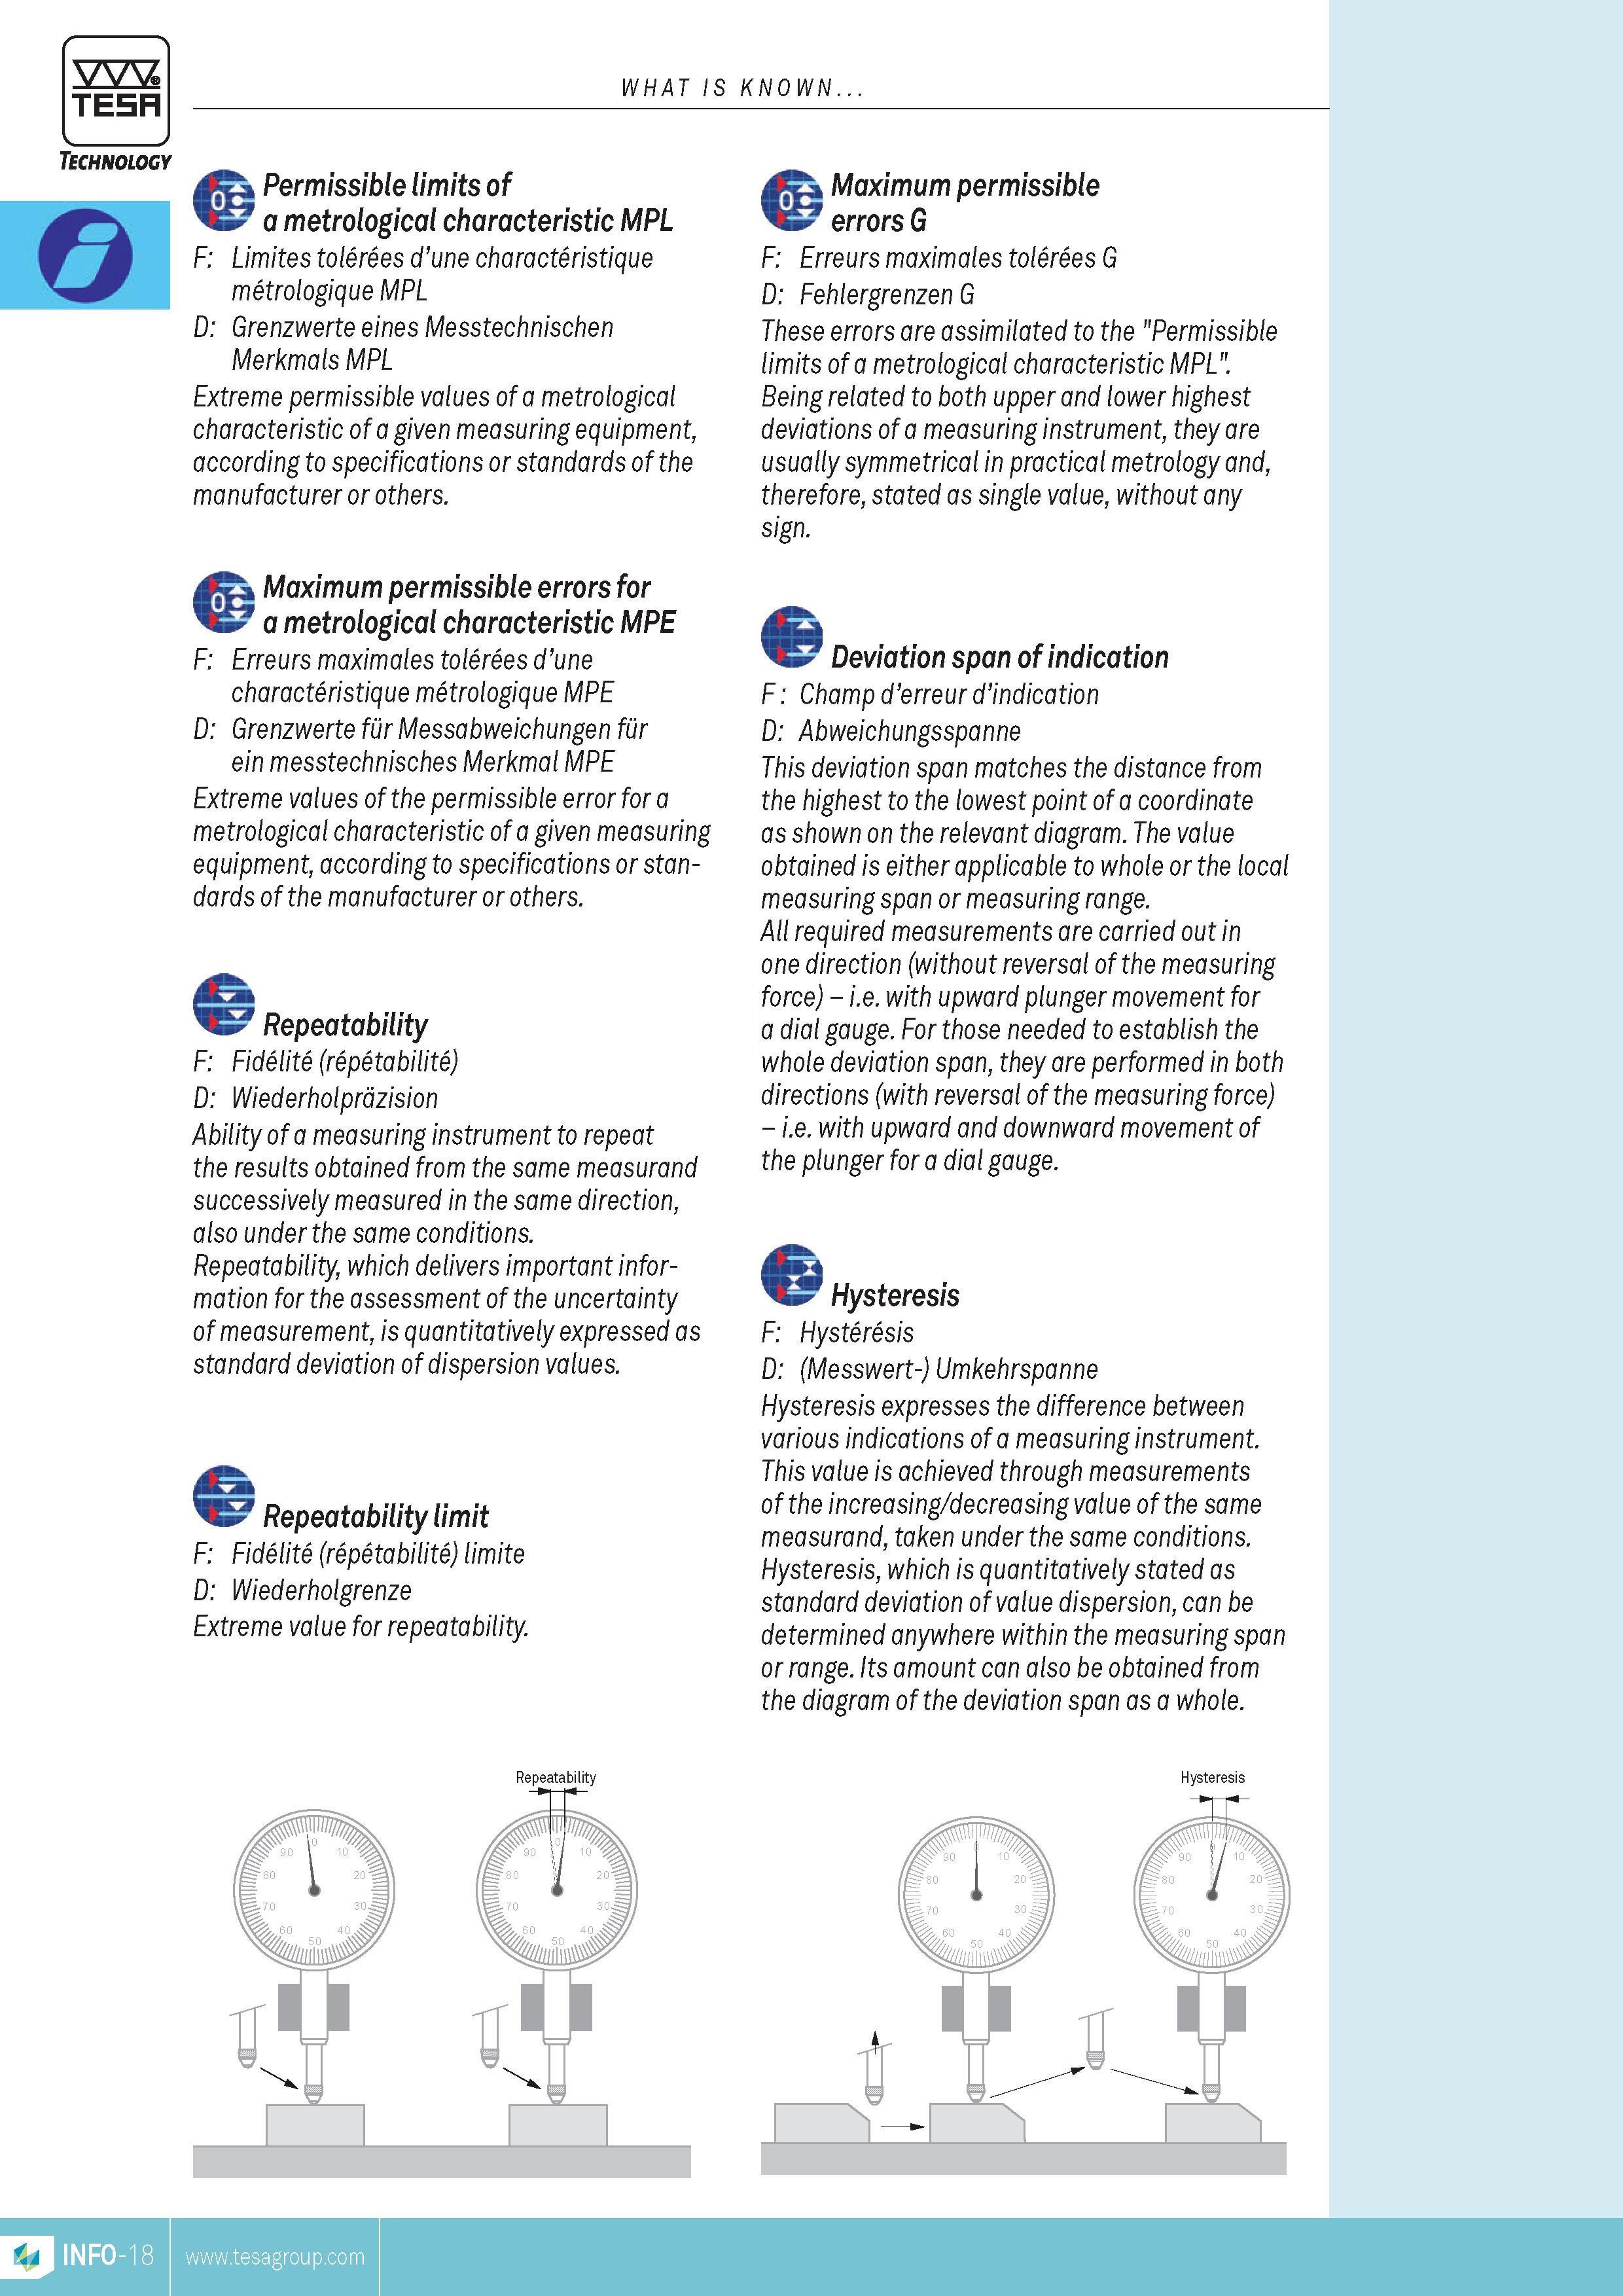
TESA Technology WHAT IS KNOWN Permissible limits of a metrological characteristic MPL F Limites tolerees dune characteristique metrologique MPL D GrenTESA Technology WHAT IS KNOWN Permissible limits of a metrological characteristic MPL F Limites tolerees dune characteristique metrologique MPL D Grenzwerte eines Messtechnischen Merkmals MPL Extreme permissible values of a metrological characteristic of a given measuring equipment according to specifications or standards of the manufacturer or others. Maximum permissible errors for a metrological characteristic MPE F Erreurs maximales tolerees dune characteristique metrologique MPE D Grenzwerte fur Messabweichungen fur ein messtechnisches Merkmal MPE Extreme values of the permissible error for a metrological characteristic of a given measuring equipment according to specifications or standards of the manufacturer or others. Repeatability F Fidelite (repetabilite) D Wiederholprdzision Ability of a measuring instrument to repeat the results obtained from the same measurand successively measured in the same direction also under the same conditions. Repeatability which delivers important information for the assessment of the uncertainty of MEASUREMENT is quantitatively expressed as standard deviation of dispersion values. Repeatability limit F Fidelite (repetabilite) limite D Wiederholgrenze Extreme value for repeatability. Maximum permissible errors G F Erreurs maximales tolerees G D Fehlergrenzen G These errors are assimilated to the "Permissible limits of a metrological characteristic MPL". Being related to both upper and lower highest deviations of a measuring instrument they are usually symmetrical in practical metrology and therefore stated as single value without any sign. deviation span of indication F Champ derreur dedication D Abweichungsspanne This deviation span matches the distance from the highest to the lowest point of a coordinate as shown on the relevant diagram. The value obtained is either applicable to whole or the local measuring span or measuring range. All required MEASUREMENTs are carried out in one direction (without reversal of the measuring force) i.e. with upward plunger movement for a dial gauge. For those needed to establish the whole deviation span they are performed in both directions (with reversal of the measuring force) i.e. with upward and downward movement of the plunger for a dial gauge. Hysteresis F Hysteresis D (Messwert-) Umkehrspanne Hysteresis expresses the difference between various indications of a measuring instrument. This value is achieved through MEASUREMENTs of the increasing decreasing value of the same measurand taken under the same conditions. Hysteresis which is quantitatively stated as standard deviation of value dispersion can be determined anywhere within the measuring span or range. Its amount can also be obtained from the diagram of the deviation span as a whole. Repeatability Hysteresis |
|||||
| |
|||||
См.также / See also : |
|||||
Отклонения размеров / Fit tolerance table |
Соотношение твердостей Таблица / Hardness equivalent table |
||||
Типы резьб / Thread types and applications |
Аналоги сталей / Workpiece material conversion table |
||||
Отверстия под резьбу / Tap drill sizes |
Обороты в скорость / Surface speed to RPM conversion |
||||
Перевод дюймов в мм / Inches to mm Conversion table |
Перевод единиц в систему СИ / SI unit conversion table |
||||
| |
|||||
| TESA | |||||
| |
|||||
 Каталог TESA 2014 Инструмент и оборудование (англ.яз) (419 страниц) |
|||||
 Каталог TESA 2010 Контрольно- измерительные приборы (440 страниц) |
|||||
| |
|||||
|
Каталоги измерительного инструмента и оборудования / Measuring instruments and equipment catalogs |
|||||
| Каталог TESA 2014 Инструмент и оборудование (Всего 419 стр.) | |||||
| |
|||||
 16 Международная метрическая система измерений СИ International System of Units (SI) Derived units (of MEASUREMENT) F Systeme international dunites (SI) 16 Международная метрическая система измерений СИ International System of Units (SI) Derived units (of MEASUREMENT) F Systeme international dunites (SI) |  17 17 |  18 18 | 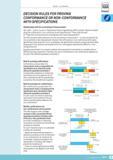 20 20 |  21 21 |  22 22 |
|
Lab2U | Catalogs | Tap drill sizes | Speed to RPM | Material table Разработчики сайта / Developers of site |
|
Поиск на сайте Lab2u.ru с помощью поисковых систем ЯНДЕКС, BING, GOOGLE:
|
||
|
|
||
