| Обновлено 2020-04-25 18:07:34 |
|
Контрольно-измерительный инструмент и оборудование / Measuring instruments TESA | Каталог TESA 2014 Инструмент и оборудование (Всего 419 стр.) |
|||||
225 Каталог TESA 2014 Контрольно-измерительный инструмент и оборудование ENG Стр.L-4 |
|||||
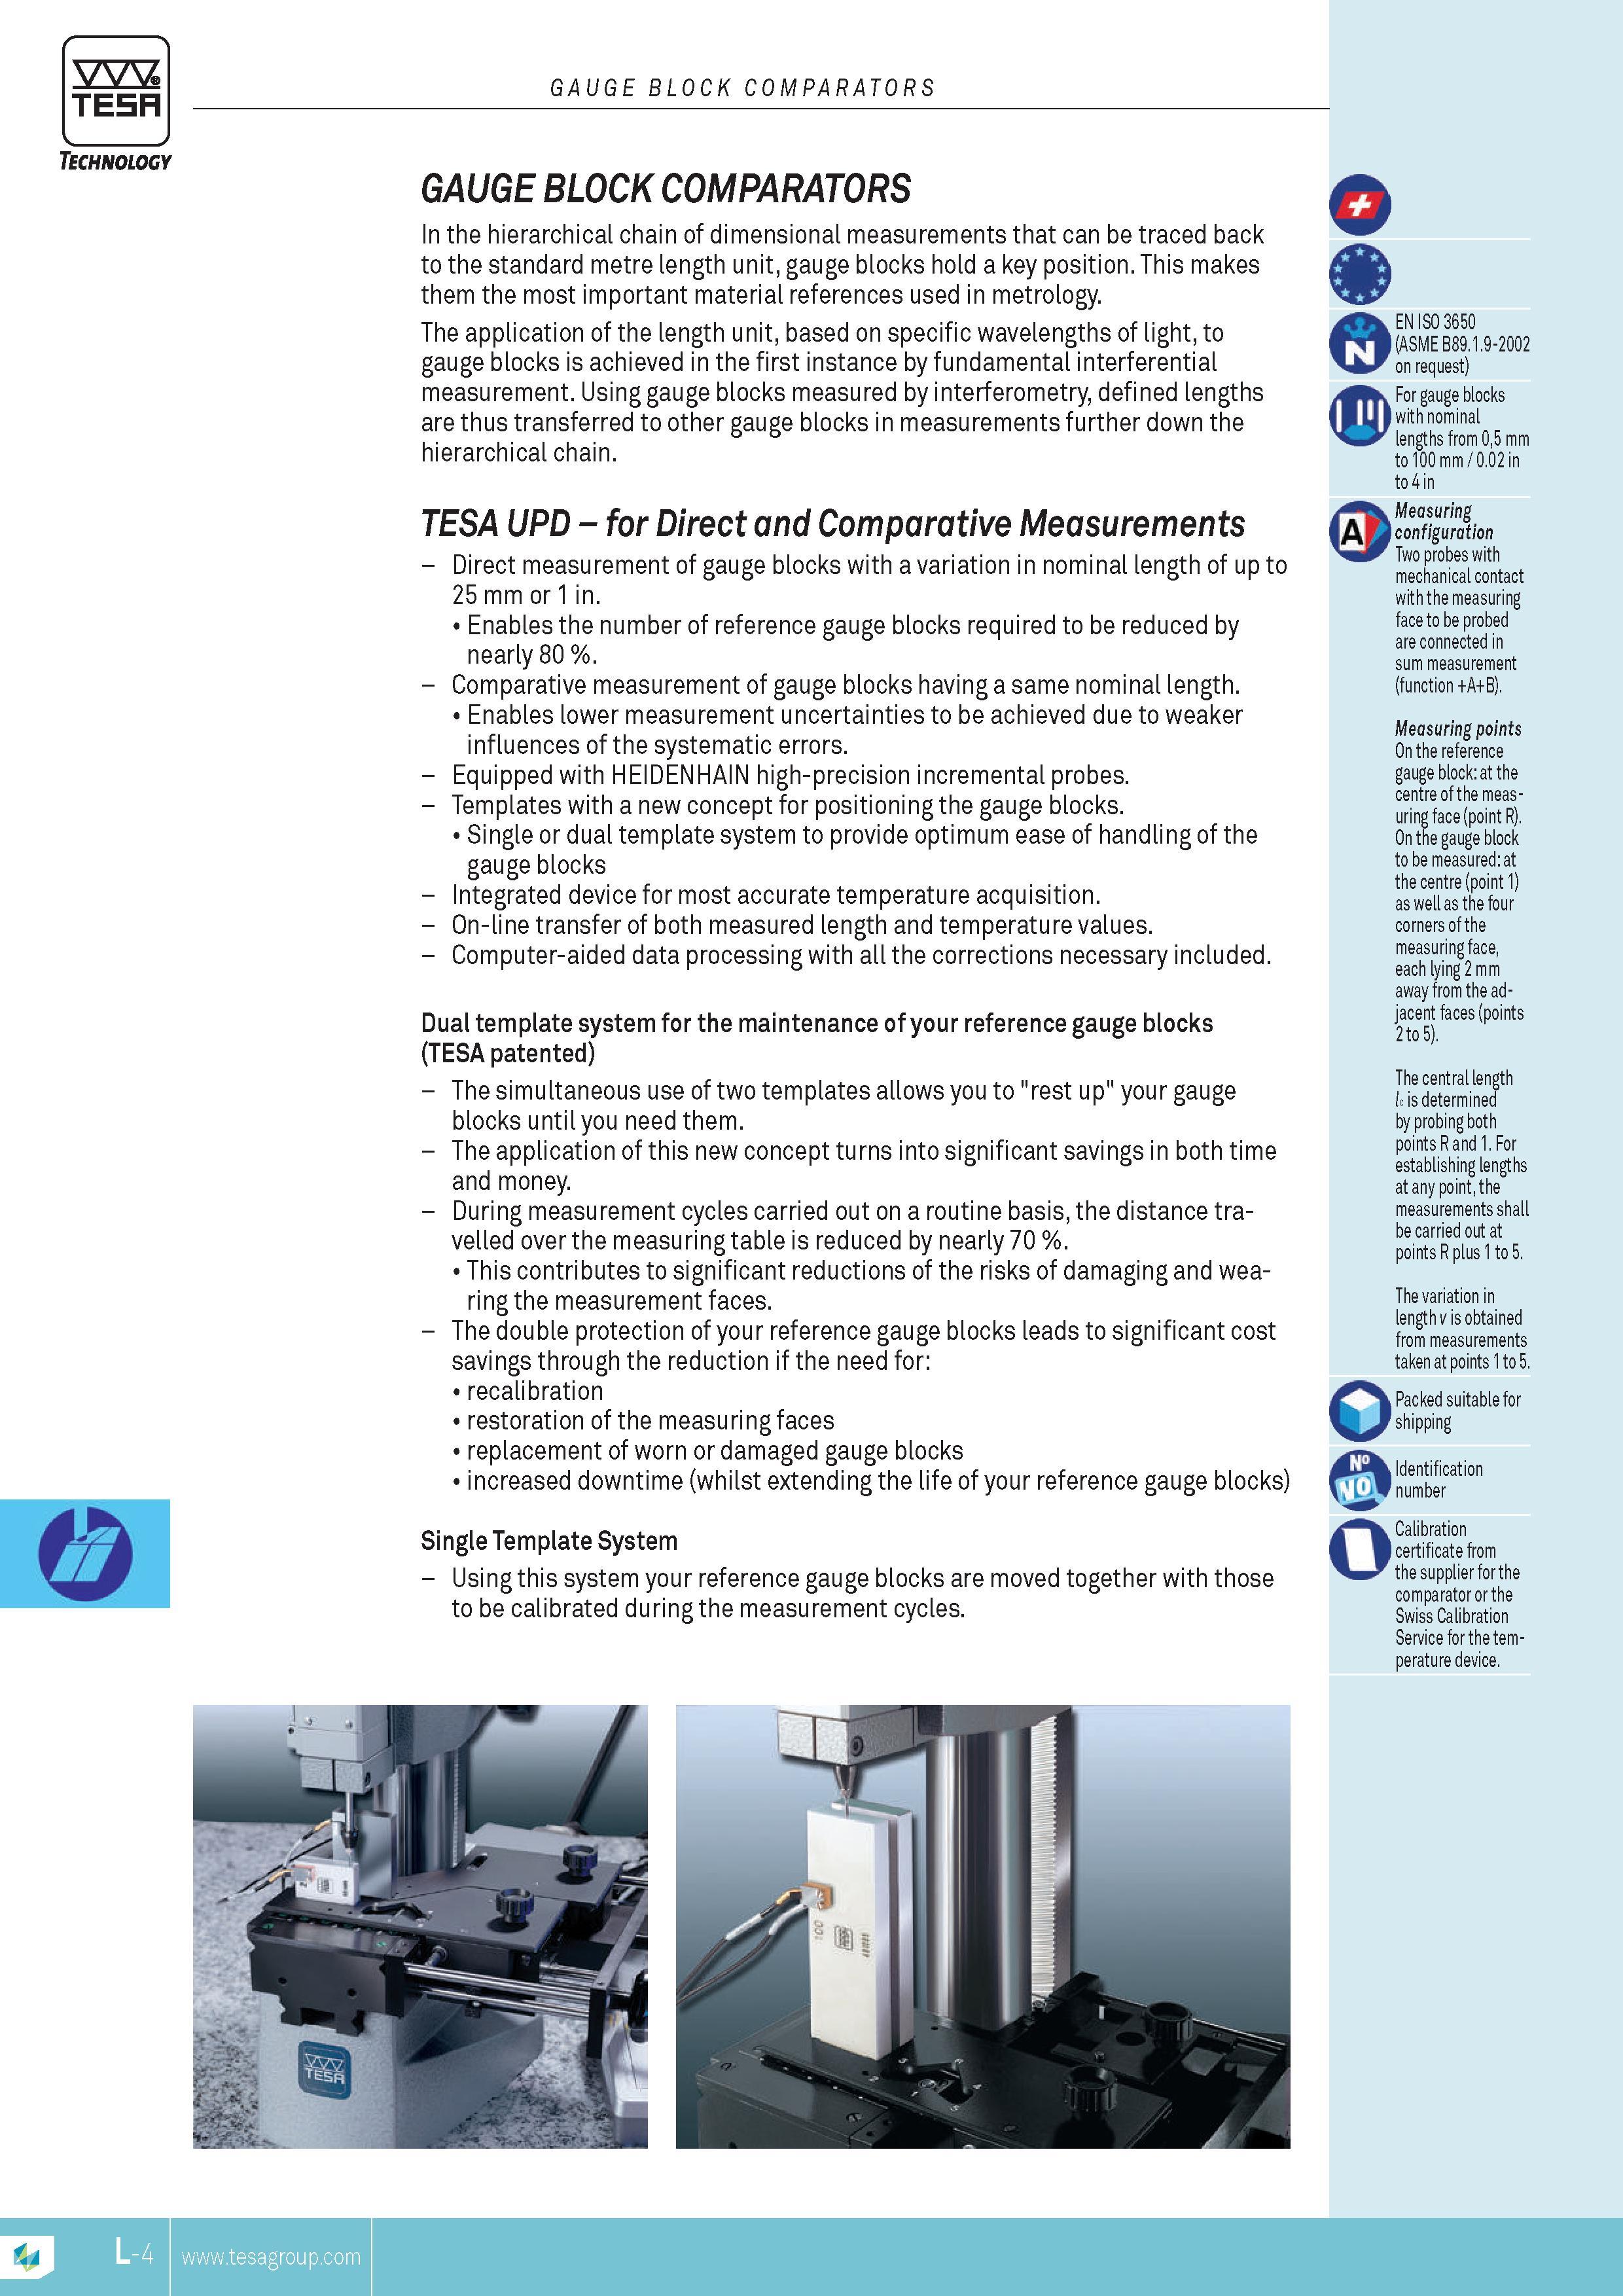
Каталог TESA 2014 Инструмент и оборудование Стр. L-4 0225 ENG Lab2u TESA GAUGE BLOCK COMPARATORS Technology GAUGE BLOCK COMPARATORS In the hierarchical chain of dimensional MEASUREMENTs that can be traced back to the standard metre length unit gauge blocks hold a key position. This makes them the most important material references used in metrology. The application of the length unit based on specific wavelengths of light to gauge blocks is achieved in the first instance by fundamental interferential MEASUREMENT. Using gauge blocks measured by interferometry defined lengths are thus transferred to other gauge blocks in MEASUREMENTs further down the hierarchical chain. TESA UPD for Direct and Comparative MEASUREMENTs Direct MEASUREMENT of gauge blocks with a variation in nominal length of up to 25 mm or 1 in. Enables the number of reference gauge blocks required to be reduced by nearly 80 %. Comparative MEASUREMENT of gauge blocks having a same nominal length. Enables lower MEASUREMENT uncertainties to be achieved due to weaker influences of the systematic errors. Equipped with HEIDENHAIN high-precision incremental probes. Templates with a new concept for positioning the gauge blocks. Single or dual template system to provide optimum ease of handling of the gauge blocks Integrated device for most accurate temperature acquisition. On-line transfer of both measured length and temperature values. Computer-aided data processing with all the corrections necessary included. Dual template system for the maintenance of your reference gauge blocks (TESA patented) The simultaneous use of two templates allows you to "rest up" your gauge blocks until you need them. The application of this new concept turns into significant savings in both time and money. During MEASUREMENT cycles carried out on a routine basis the distance travelled over the measuring table is reduced by nearly 70 %. This contributes to significant reductions of the risks of damaging and wearing the MEASUREMENT faces. The double protection of your reference gauge blocks leads to significant cost savings through the reduction if the need for recalibration restoration of the measuring faces replacement of worn or damaged gauge blocks increased downtime (whilst extending the life of your reference gauge blocks) Single Template System Using this system your reference gauge blocks are moved together with those to be calibrated during the MEASUREMENT cycles. o I EN ISO 3650 (ASME B89.1.9-2002 on request) For gauge blocks with nominal lengths from 05 mm to 100 mm 0.02 in to 4 in measuring configuration Two probes with mechanical contact with the measuring face to be probed are connected in sum MEASUREMENT (function +A+B). measuring points On the reference gauge block:at the centre of the measuring face (point R). On the gauge block to be measured at the centre (point 1) as well as the four corners of the measuring face each lying 2 mm away from the adjacent faces (points 2 to 5). The central length lc is determined by probing both points R and 1. For establishing lengths at any point the MEASUREMENTs shall be carried out at points R plus 1 to 5. The variation in length v is obtained from MEASUREMENTs taken at points 1 to 5. Packed suitable for shipping am Identification number Calibration certificate from the supplier for the comparator or the Swiss Calibration Service for the temperature device. TESA L-4 |
|||||
| |
|||||
См.также / See also : |
|||||
Отклонения размеров / Fit tolerance table |
Соотношение твердостей Таблица / Hardness equivalent table |
||||
Типы резьб / Thread types and applications |
Аналоги сталей / Workpiece material conversion table |
||||
Отверстия под резьбу / Tap drill sizes |
Обороты в скорость / Surface speed to RPM conversion |
||||
Перевод дюймов в мм / Inches to mm Conversion table |
Перевод единиц в систему СИ / SI unit conversion table |
||||
| |
|||||
| TESA | |||||
| |
|||||
 Каталог TESA 2014 Инструмент и оборудование (англ.яз) (419 страниц) |
|||||
 Каталог TESA 2010 Контрольно- измерительные приборы (440 страниц) |
|||||
| |
|||||
|
Каталоги измерительного инструмента и оборудования / Measuring instruments and equipment catalogs |
|||||
| Каталог TESA 2014 Инструмент и оборудование (Всего 419 стр.) | |||||
| |
|||||
 222 222 |  223 223 |  224 224 |  226 226 |  227 227 |  228 228 |
|
Lab2U | Catalogs | Tap drill sizes | Speed to RPM | Material table Разработчики сайта / Developers of site |
|
Поиск на сайте Lab2u.ru с помощью поисковых систем ЯНДЕКС, BING, GOOGLE:
|
||
|
|
||
