| Обновлено 2020-04-25 18:07:34 |
|
Контрольно-измерительный инструмент и оборудование / Measuring instruments TESA | Каталог TESA 2014 Инструмент и оборудование (Всего 419 стр.) |
|||||
273 Каталог TESA 2014 Контрольно-измерительный инструмент и оборудование ENG Стр.N-12 |
|||||
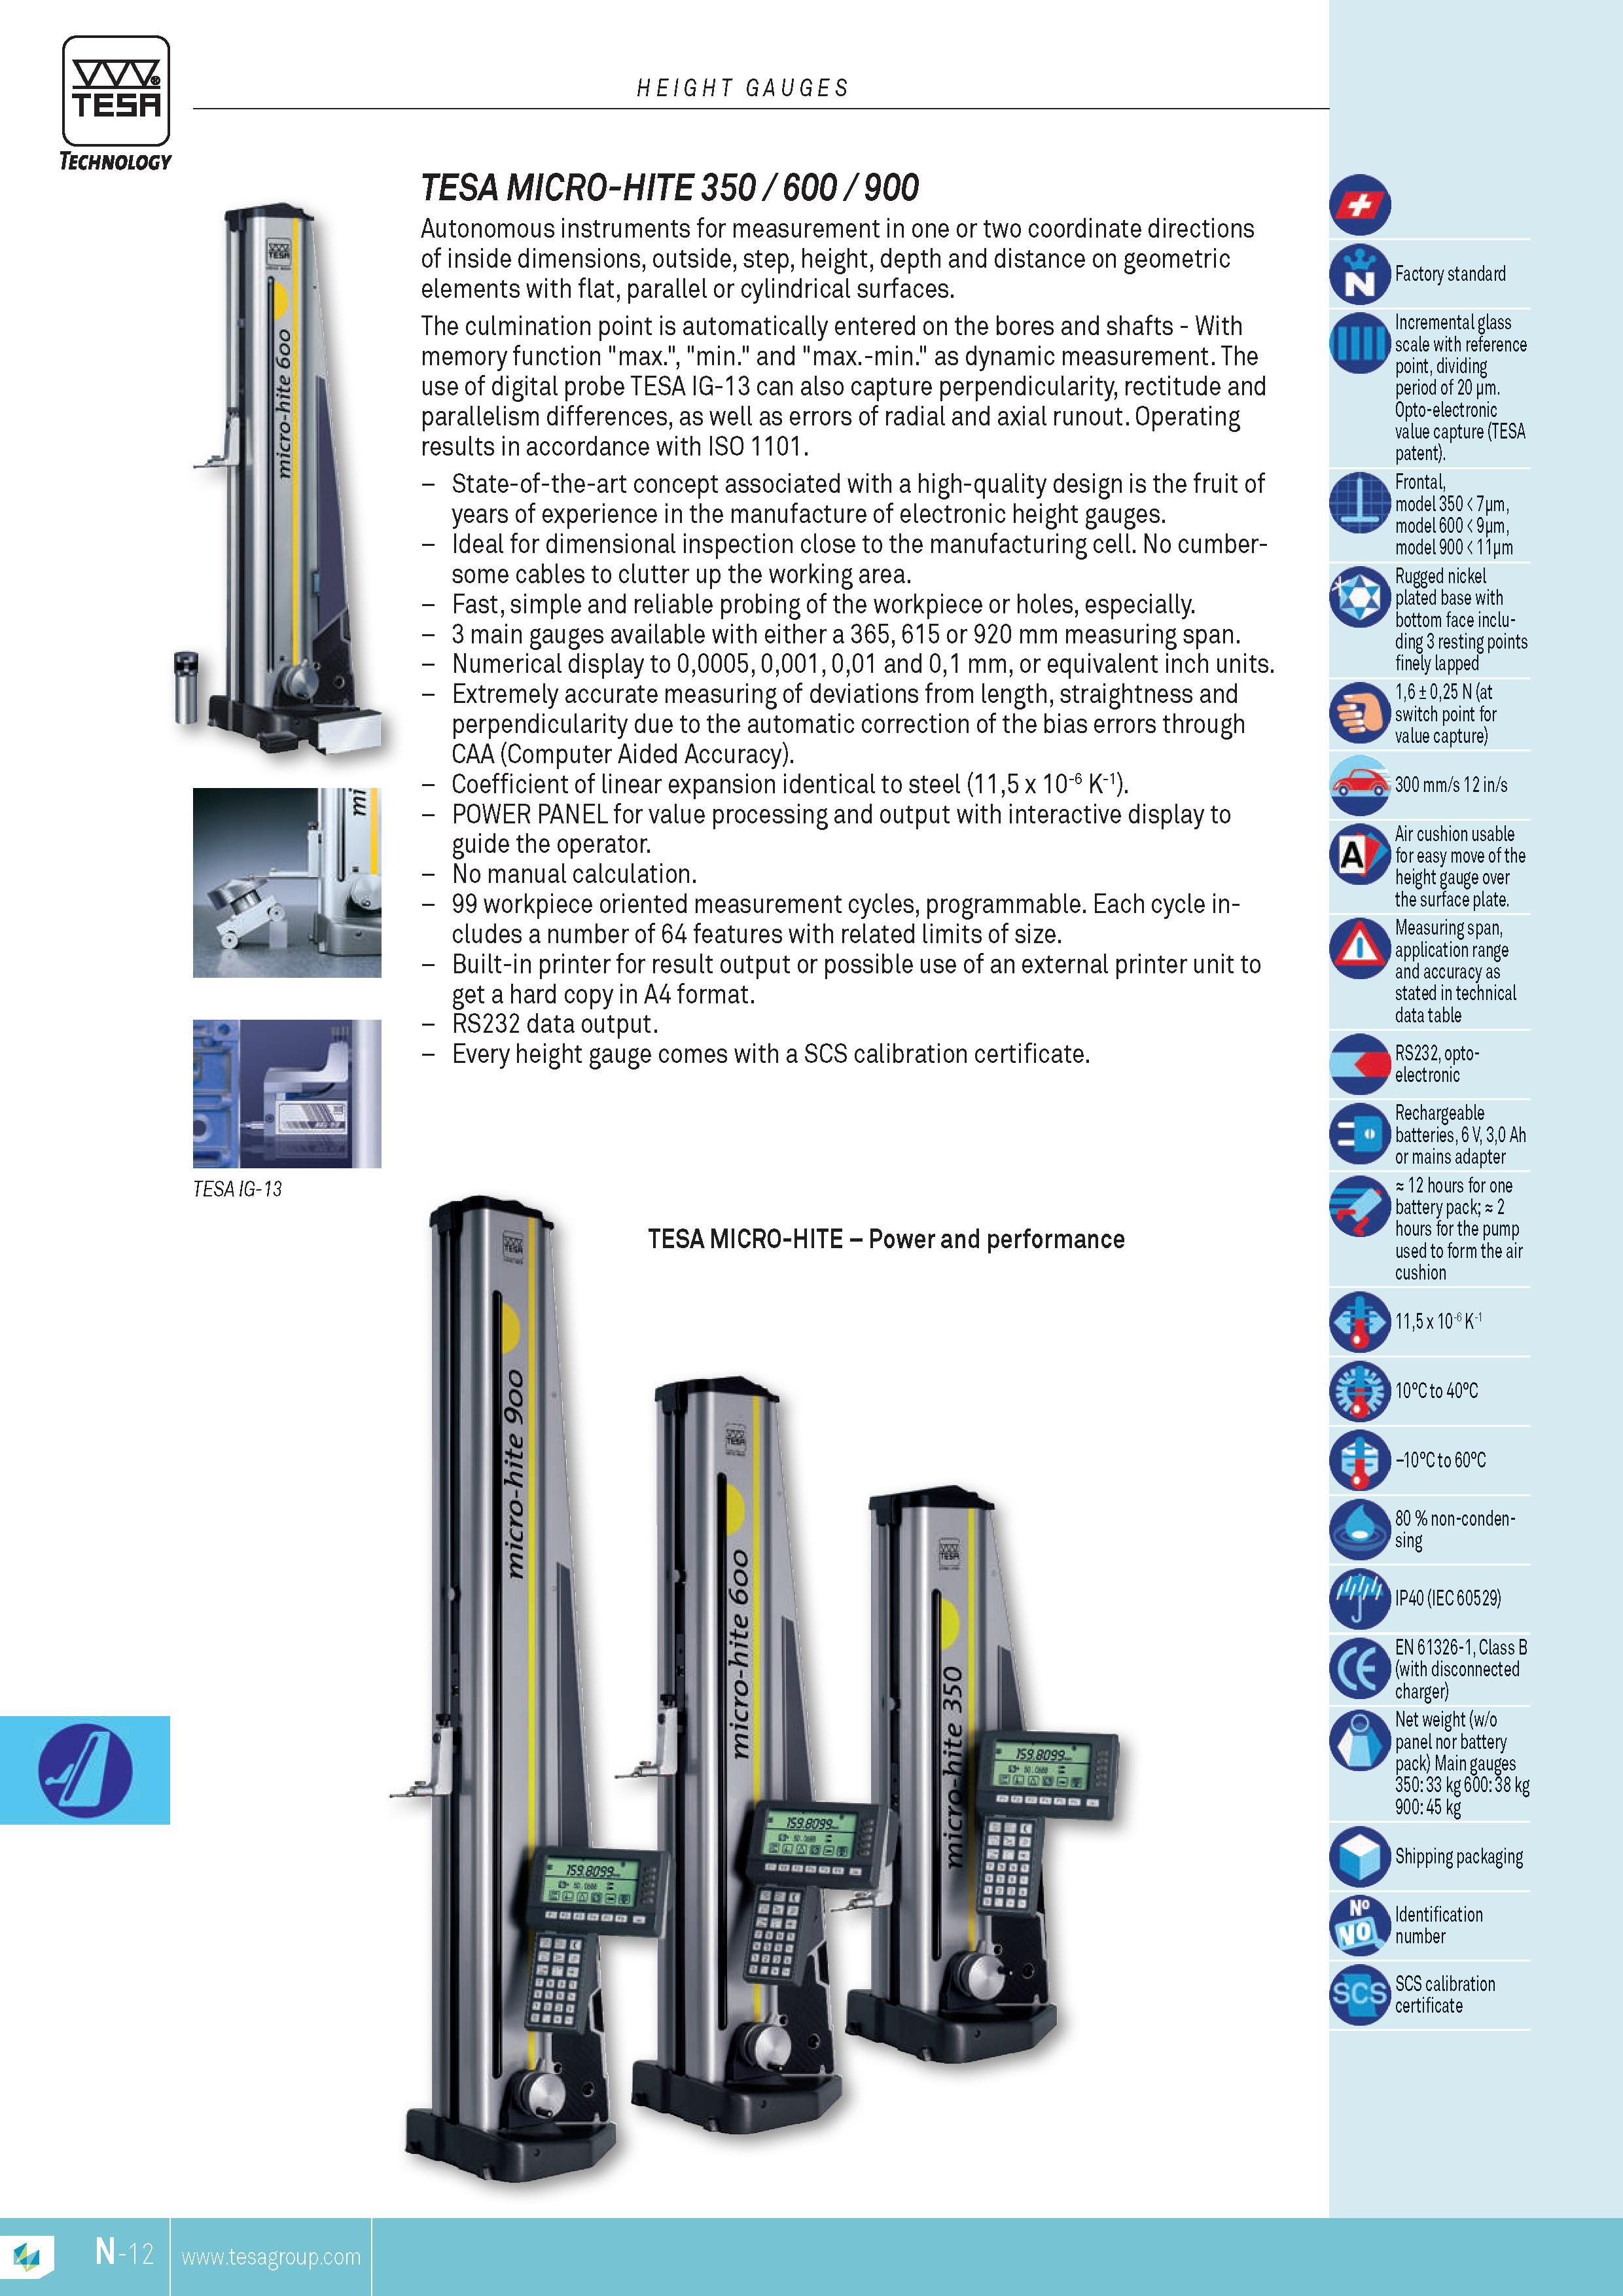
Каталог TESA 2014 Инструмент и оборудование Стр. N-12 0273 ENG Lab2u TESA HEIGHT GAUGES Technology TESA IG-13 & TESA MICRO-HITE 350 600 900 Autonomous instruments for MEASUREMENT in one or two coordinate directions of inside dimensions outside step height depth and distance on geometric elements with flat parallel or cylindrical surfaces. The culmination point is automatically entered on the bores and shafts With memory function "max." "min." and "max.-min." as dynamic MEASUREMENT. The use of digital probe TESA IG-13 can also capture perpendicularity rectitude and parallelism differences as well as errors of radial and axial runout. Operating results in accordance with ISO 1101. State-of-the-art concept associated with a high-quality design is the fruit of years of experience in the manufacture of electronic height gauges. Ideal for dimensional inspection close to the manufacturing cell. No cumbersome cables to clutter up the working area. Fast simple and reliable probing of the workpiece or holes especially. 3 main gauges available with either a 365 615 or 920 mm measuring span. Numerical display to 00005 0001 001 and 01 mm or equivalent inch units. Extremely accurate measuring of deviations from length straightness and perpendicularity due to the automatic correction of the bias errors through CAA (Computer Aided Accuracy). Coefficient of linear expansion identical to steel (115 x 10-6 K-1). POWER PANEL for value processing and output with interactive display to guide the operator. No manual calculation. 99 workpiece oriented MEASUREMENT cycles programmable. Each cycle includes a number of 64 features with related limits of size. Built-in printer for result output or possible use of an external printer unit to get a hard copy in A4 format. RS232 data output. Every height gauge comes with a SCS calibration certificate. TESA MICRO-HITE Power and performance o I Factory standard Incremental glass scale with reference point dividing period of 20 pm. Opto-electronic value capture (TESA patent). Frontal model 3507pm model 600 9pm model 900 11pm Rugged nickel plated base with bottom face including 3 resting points finely lapped 16 025 N (at switch point for value capture) 300 mm s 12 in s Air cushion usable for easy move of the height gauge over the surface plate. Measuring span application range and accuracy as stated in technical data table RS232 optoelectronic Rechargeable batteries 6 V 30 Ah or mains adapter s 12 hours for one battery pack; s 2 hours for the pump used to form the air cushion 1115 x 10-6 K-1 10C to 40C -10Cto60C 80 %non-conden-sing IP40 (IEC 60529) EN 61326-1 Class B (with disconnected charger) Net weight (w o panel nor battery pack) Main gauges 350 33 kg 600 38 kg 900:45 kg I Shipping packaging MxtIdentification number SCS calibration ( 39 certificate N -12 TESA |
|||||
| |
|||||
См.также / See also : |
|||||
Отклонения размеров / Fit tolerance table |
Соотношение твердостей Таблица / Hardness equivalent table |
||||
Типы резьб / Thread types and applications |
Аналоги сталей / Workpiece material conversion table |
||||
Отверстия под резьбу / Tap drill sizes |
Обороты в скорость / Surface speed to RPM conversion |
||||
Перевод дюймов в мм / Inches to mm Conversion table |
Перевод единиц в систему СИ / SI unit conversion table |
||||
| |
|||||
| TESA | |||||
| |
|||||
 Каталог TESA 2014 Инструмент и оборудование (англ.яз) (419 страниц) |
|||||
 Каталог TESA 2010 Контрольно- измерительные приборы (440 страниц) |
|||||
| |
|||||
|
Каталоги измерительного инструмента и оборудования / Measuring instruments and equipment catalogs |
|||||
| Каталог TESA 2014 Инструмент и оборудование (Всего 419 стр.) | |||||
| |
|||||
 270 270 |  271 271 |  272 272 | 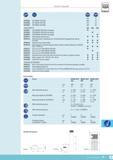 274 274 |  275 275 |  276 276 |
|
Lab2U | Catalogs | Tap drill sizes | Speed to RPM | Material table Разработчики сайта / Developers of site |
|
Поиск на сайте Lab2u.ru с помощью поисковых систем ЯНДЕКС, BING, GOOGLE:
|
||
|
|
||
