| Обновлено 2020-04-25 18:07:34 |
|
Контрольно-измерительный инструмент и оборудование / Measuring instruments TESA | Каталог TESA 2014 Инструмент и оборудование (Всего 419 стр.) |
|||||
271 Каталог TESA 2014 Контрольно-измерительный инструмент и оборудование ENG Стр.N-10 |
|||||
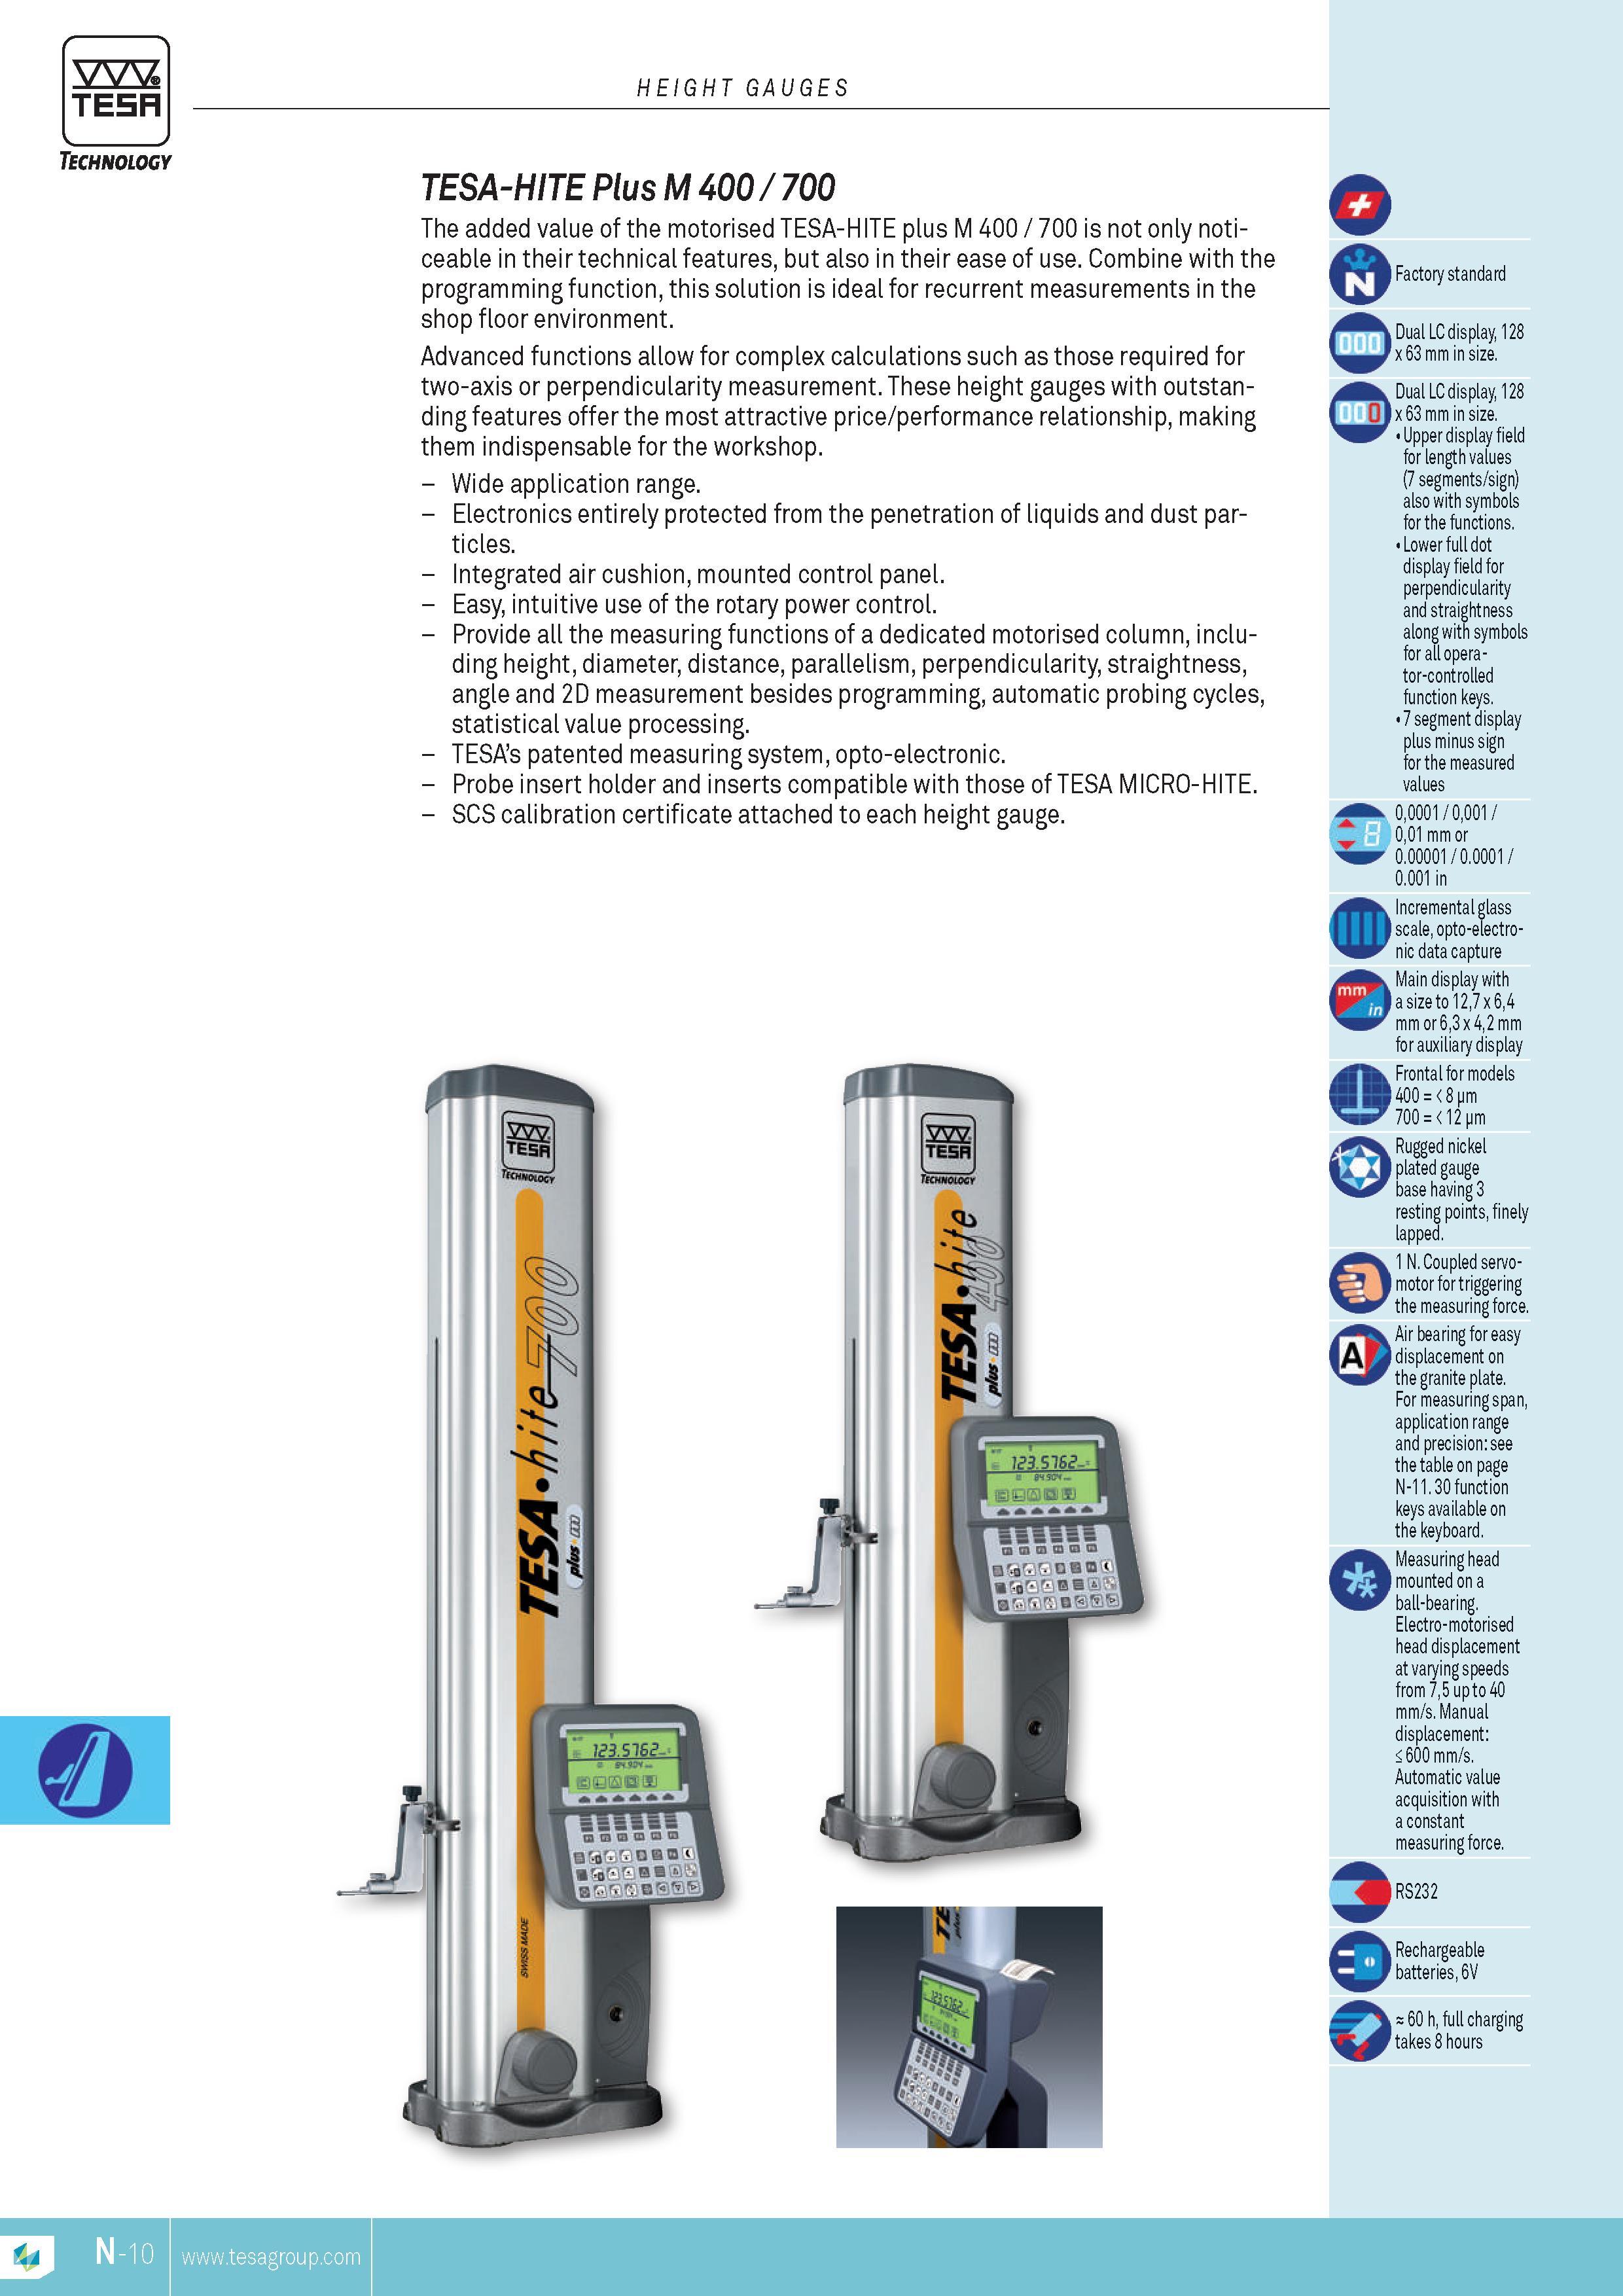
Каталог TESA 2014 Инструмент и оборудование Стр. N-10 0271 ENG Lab2u TESA HEIGHT GAUGES Technology TESA-HITE Plus M 400 700 The added value of the motorised TESA-HITE plus M 400 700 is not only noticeable in their technical features but also in their ease of use. Combine with the programming function this solution is ideal for recurrent MEASUREMENTs in the shop floor environment. Advanced functions allow for complex calculations such as those required for two-axis or perpendicularity MEASUREMENT. These height gauges with outstanding features offer the most attractive price performance relationship making them indispensable for the workshop. Wide application range. Electronics entirely protected from the penetration of liquids and dust particles. Integrated air cushion mounted control panel. Easy intuitive use of the rotary power control. Provide all the measuring functions of a dedicated motorised column including height diameter distance parallelism perpendicularity straightness angle and 2D MEASUREMENT besides programming automatic probing cycles statistical value processing. TESAs patented measuring system opto-electronic. Probe insert holder and inserts compatible with those of TESA MICRO-HITE. SCS calibration certificate attached to each height gauge. o Factory standard o Dual LC display 128 x 63 mm in size. Dual LC display 128 x 63 mm in size. Upper display field for length values (7 segments sign) also with symbols for the functions. Lower full dot display field for perpendicularity and straightness along with symbols for all operator-controlled function keys. 7 segment display plus minus sign for the measured values 00001 0001 001 mm or 0.00001 0.0001 0.001 in Incremental glass scale opto-electro-nic data capture Main display with a size to 127 x 64 mm or 63 x 42 mm for auxiliary display Frontal for models 400 8 pm 700 12 pm Rugged nickel base having 3 resting points finely lapped. 1 N. Coupled servomotor for triggering the measuring force. Air bearing for easy A displacement on the granite plate. For measuring span application range and precision see the table on page N-11. 30 function keys available on the keyboard. Measuring head mounted on a ball-bearing. Electro-motorised head displacement at varying speeds from 75 up to 40 mm s. Manual displacement 600 mm s. Automatic value acquisition with a constant measuring force. RS232 Rechargeable batteries 6V 60 h full charging takes 8 hours N-10 TESA |
|||||
| |
|||||
См.также / See also : |
|||||
Отклонения размеров / Fit tolerance table |
Соотношение твердостей Таблица / Hardness equivalent table |
||||
Типы резьб / Thread types and applications |
Аналоги сталей / Workpiece material conversion table |
||||
Отверстия под резьбу / Tap drill sizes |
Обороты в скорость / Surface speed to RPM conversion |
||||
Перевод дюймов в мм / Inches to mm Conversion table |
Перевод единиц в систему СИ / SI unit conversion table |
||||
| |
|||||
| TESA | |||||
| |
|||||
 Каталог TESA 2014 Инструмент и оборудование (англ.яз) (419 страниц) |
|||||
 Каталог TESA 2010 Контрольно- измерительные приборы (440 страниц) |
|||||
| |
|||||
|
Каталоги измерительного инструмента и оборудования / Measuring instruments and equipment catalogs |
|||||
| Каталог TESA 2014 Инструмент и оборудование (Всего 419 стр.) | |||||
| |
|||||
 268 268 |  269 269 |  270 270 | 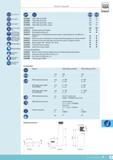 272 272 | 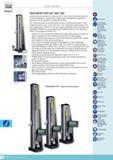 273 273 |  274 274 |
|
Lab2U | Catalogs | Tap drill sizes | Speed to RPM | Material table Разработчики сайта / Developers of site |
|
Поиск на сайте Lab2u.ru с помощью поисковых систем ЯНДЕКС, BING, GOOGLE:
|
||
|
|
||
