| Обновлено 2020-04-25 18:07:34 |
|
Контрольно-измерительный инструмент и оборудование / Measuring instruments TESA | Каталог TESA 2014 Инструмент и оборудование (Всего 419 стр.) |
|||||
263 Каталог TESA 2014 Контрольно-измерительный инструмент и оборудование ENG Стр.N-2 |
|||||
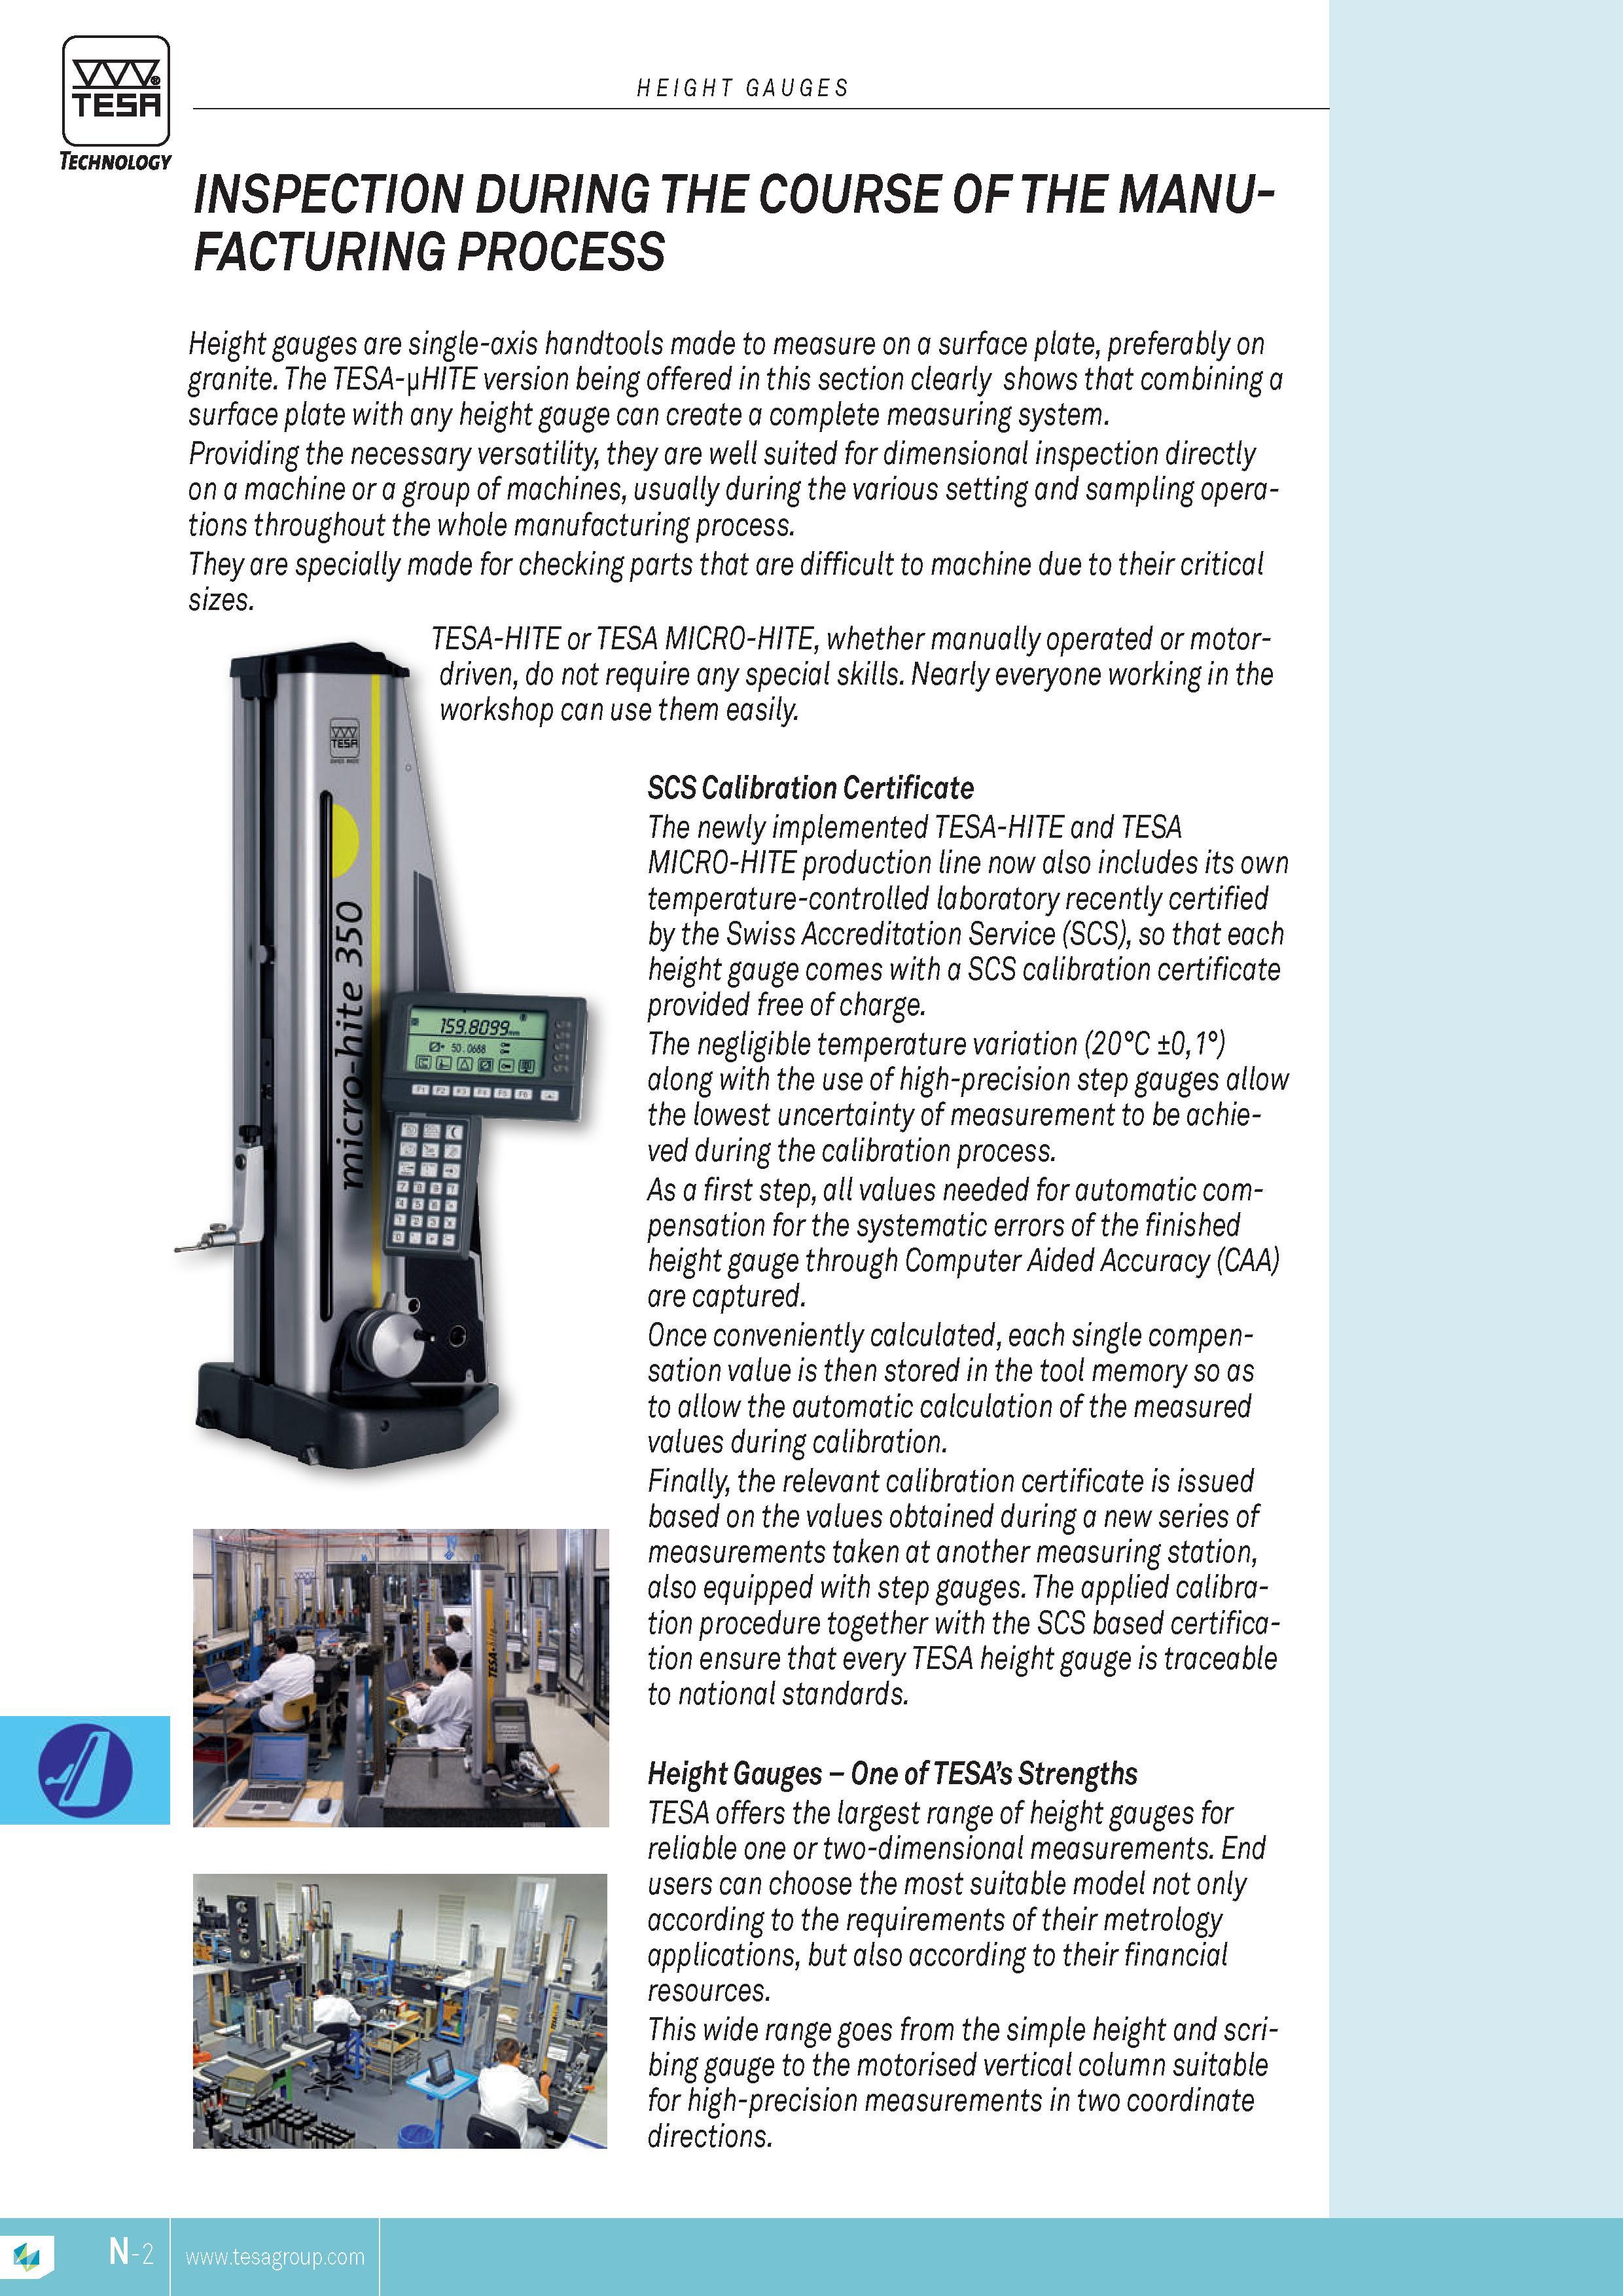
Каталог TESA 2014 Инструмент и оборудование Стр. N-2 0263 ENG Lab2u TESA HEIGHT GAUGES Technology INSPECTION DURING THE COURSE OF THE MANUFACTURING PROCESS Height gauges are single-axis handtools made to measure on a surface plate preferably on granite. The TESA-yHITE version being offered in this section clearly shows that combining a surface plate with any height gauge can create a complete measuring system. Providing the necessary versatility they are well suited for dimensional inspection directly on a machine or a group of machines usually during the various setting and sampling operations throughout the whole manufacturing process. They are specially made for checking parts that are difficult to machine due to their critical sizes. TESA-HITE or TESA MICRO-HITE whether manually operated or motor-driven do not require any special skills. Nearly everyone working in the workshop can use them easily. SCS Calibration Certificate The newly implemented TESA-HITE and TESA MICRO-HITE production line now also includes its own temperature-controlled laboratory recently certified by the Swiss Accreditation Service (SCS) so that each height gauge comes with a SCS calibration certificate provided free of charge. The negligible temperature variation (20C 01) along with the use of high-precision step gauges allow the lowest uncertainty of MEASUREMENT to be achieved during the calibration process. As a first step all values needed for automatic compensation for the systematic errors of the finished height gauge through Computer Aided Accuracy (CAA) are captured. Once conveniently calculated each single compensation value is then stored in the tool memory so as to allow the automatic calculation of the measured values during calibration. Finally the relevant calibration certificate is issued based on the values obtained during a new series of MEASUREMENTs taken at another measuring station also equipped with step gauges. The applied calibration procedure together with the SCS based certification ensure that every TESA height gauge is traceable to national standards. Height Gauges One of TESAs Strengths TESA offers the largest range of height gauges for reliable one or two-dimensional MEASUREMENTs. End users can choose the most suitable model not only according to the requirements of their metrology applications but also according to their financial resources. This wide range goes from the simple height and scribing gauge to the motorised vertical column suitable for high-precision MEASUREMENTs in two coordinate directions. TESA |
|||||
| |
|||||
См.также / See also : |
|||||
Отклонения размеров / Fit tolerance table |
Соотношение твердостей Таблица / Hardness equivalent table |
||||
Типы резьб / Thread types and applications |
Аналоги сталей / Workpiece material conversion table |
||||
Отверстия под резьбу / Tap drill sizes |
Обороты в скорость / Surface speed to RPM conversion |
||||
Перевод дюймов в мм / Inches to mm Conversion table |
Перевод единиц в систему СИ / SI unit conversion table |
||||
| |
|||||
| TESA | |||||
| |
|||||
 Каталог TESA 2014 Инструмент и оборудование (англ.яз) (419 страниц) |
|||||
 Каталог TESA 2010 Контрольно- измерительные приборы (440 страниц) |
|||||
| |
|||||
|
Каталоги измерительного инструмента и оборудования / Measuring instruments and equipment catalogs |
|||||
| Каталог TESA 2014 Инструмент и оборудование (Всего 419 стр.) | |||||
| |
|||||
 260 260 |  261 261 |  262 262 |  264 264 | 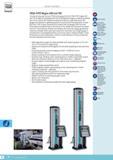 265 265 |  266 266 |
|
Lab2U | Catalogs | Tap drill sizes | Speed to RPM | Material table Разработчики сайта / Developers of site |
|
Поиск на сайте Lab2u.ru с помощью поисковых систем ЯНДЕКС, BING, GOOGLE:
|
||
|
|
||
