| Обновлено 2020-04-25 18:07:34 |
|
Контрольно-измерительный инструмент и оборудование / Measuring instruments TESA | Каталог TESA 2014 Инструмент и оборудование (Всего 419 стр.) |
|||||
265 Каталог TESA 2014 Контрольно-измерительный инструмент и оборудование ENG Стр.N-4 |
|||||
Каталог TESA 2014 Инструмент и оборудование Стр. N-4 0265 ENG Lab2u TESA HEIGHT GAUGES Technology TESA-HITE Magna 400 and 700 Conceived using well-proven TESA technology both the TESA-HITE magna 400 and 700 models are equipped with the TESA patented magna j measuring system and can be used in the harshest workshop conditions especially where the gauges are exposed to splashing liquids of any kind and the penetration of dust particles. Their unique characteristics means that the gauges offer the most favourable price performance ratio found in the market and constitute an essential tool in the workshop. Robust and reliable their futuristic design guarantees maximum strength when used near production machines. Each height gauge is provided with a rechargeable battery and can be used to measure height or step dimensions as well as diameters centre to centre distance of bores or grooves the size of grooves and much more. Wide application range two sizes available with measuring span to 415 mm 16 in or 715 mm 28 in respectively. Electronics totally protected against oil and water splashing or dust particles (IP65). Control panel with numerical display to 0001 0005 001 mm or 00001 0.0002 0.001 in. Dynamic probing of the workpiece with a constant measuring force. Easiness high reliability when checking bores or shafts using TESAs unique device for automatic detection of the culmination point patented. Acoustic signal to acknowledge value capture also conveniently programmable. Ability to measure parallelism errors. TESAs magnetic system guaranteeing correct operating even in harsh workshop conditions patented. Large LC display also with symbols for the measuring functions. Zero-setting anywhere within the measuring range. PRESET function for entering any given value. Metric inch conversion. RS 232 data output. SCS calibration certificate provided with each height gauge. o Factory standard 83 x 49 mm LC display. 7-decade plus minus sign. Also with graphical symbols for all active functions. .0001 0005 001 mm or 0.0001 0.0002 0.001 in Magnetic scale Nickel plated gauge base (chemical 15 05 N (at switch point) 500 mm s 20 in s Measuring span A application range and precision see relevant table on 1-5. Probing head mounted on a ball-bearing hand wheel for head displacement fine setting. Head drive carriage can be locked. RS232 Rechargeable batteries 6V 60 h TESA |
|||||
| |
|||||
См.также / See also : |
|||||
Отклонения размеров / Fit tolerance table |
Соотношение твердостей Таблица / Hardness equivalent table |
||||
Типы резьб / Thread types and applications |
Аналоги сталей / Workpiece material conversion table |
||||
Отверстия под резьбу / Tap drill sizes |
Обороты в скорость / Surface speed to RPM conversion |
||||
Перевод дюймов в мм / Inches to mm Conversion table |
Перевод единиц в систему СИ / SI unit conversion table |
||||
| |
|||||
| TESA | |||||
| |
|||||
 Каталог TESA 2014 Инструмент и оборудование (англ.яз) (419 страниц) |
|||||
 Каталог TESA 2010 Контрольно- измерительные приборы (440 страниц) |
|||||
| |
|||||
|
Каталоги измерительного инструмента и оборудования / Measuring instruments and equipment catalogs |
|||||
| Каталог TESA 2014 Инструмент и оборудование (Всего 419 стр.) | |||||
| |
|||||
 262 262 |  263 263 |  264 264 | 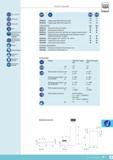 266 266 | 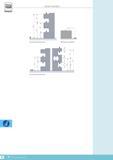 267 267 | 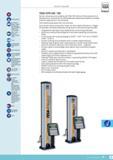 268 268 |
|
Lab2U | Catalogs | Tap drill sizes | Speed to RPM | Material table Разработчики сайта / Developers of site |
|
Поиск на сайте Lab2u.ru с помощью поисковых систем ЯНДЕКС, BING, GOOGLE:
|
||
|
|
||
