| Обновлено 2020-04-25 18:07:34 |
|
Контрольно-измерительный инструмент и оборудование / Measuring instruments TESA | Каталог TESA 2014 Инструмент и оборудование (Всего 419 стр.) |
|||||
268 Каталог TESA 2014 Контрольно-измерительный инструмент и оборудование ENG Стр.N-7 |
|||||
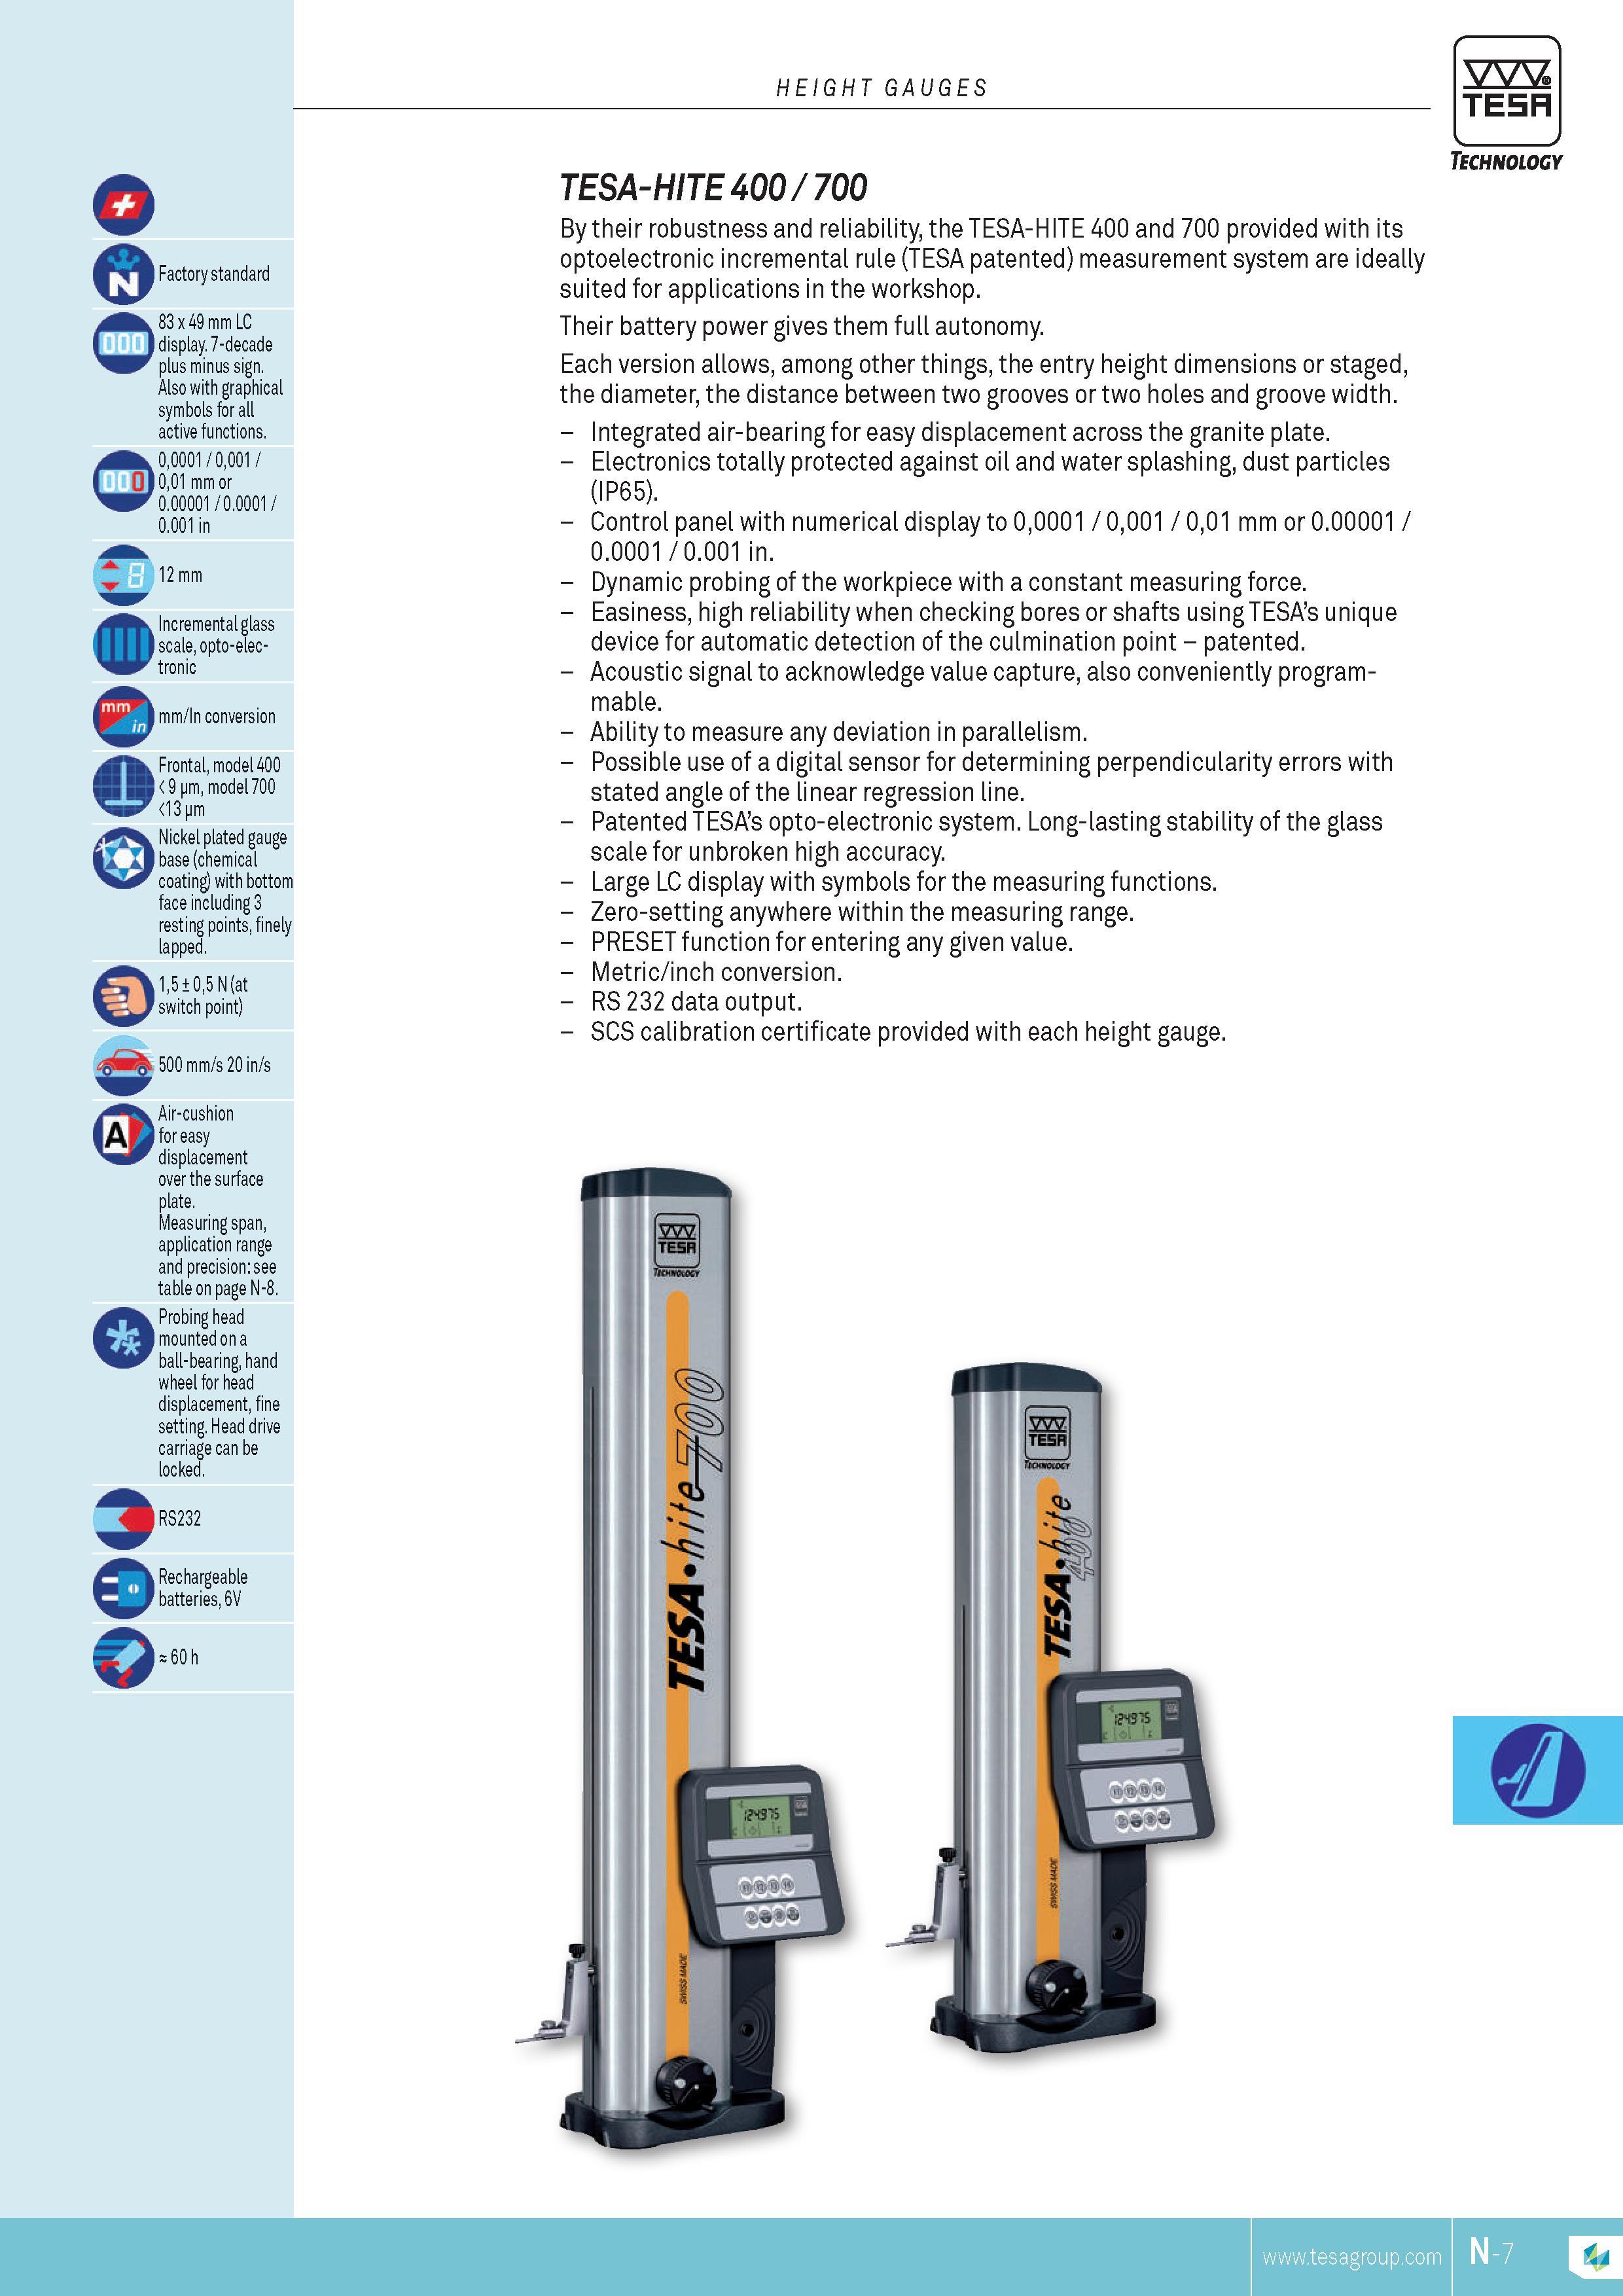
Каталог TESA 2014 Инструмент и оборудование Стр. N-7 0268 ENG Lab2u HEIGHT GAUGES TESA Factory standard 83 x 49 mm LC display. 7-decade plus minus sign. Also with graphical symbols for all active functions. 00001 0001 001 mm or 0.00001 0.0001 0.001 in 12 mm Incremental glass scale opto-elec-tronic mm In conversion Frontal model 400 9 pm model 700 13 pm Nickel plated gauge base (chemical coating) with bottom face including 3 resting points finely lapped. 15 05 N (at switch point) 500 mm s 20 in s Air-cushion for easy displacement over the surface plate. Measuring span application range and precision see table on page N-8. Probing head mounted on a ball-bearing hand wheel for head displacement fine setting. Head drive carriage can be locked. RS232 Rechargeable batteries 6V Technology TESA-HITE 400 700 By their robustness and reliability the TESA-HITE 400 and 700 provided with its optoelectronic incremental rule (TESA patented) MEASUREMENT system are ideally suited for applications in the workshop. Their battery power gives them full autonomy. Each version allows among other things the entry height dimensions or staged the diameter the distance between two grooves or two holes and groove width. Integrated air-bearing for easy displacement across the granite plate. Electronics totally protected against oil and water splashing dust particles (IP65). Control panel with numerical display to 00001 0001 001 mm or 0.00001 0.0001 0.001 in. Dynamic probing of the workpiece with a constant measuring force. Easiness high reliability when checking bores or shafts using TESAs unique device for automatic detection of the culmination point patented. Acoustic signal to acknowledge value capture also conveniently programmable. Ability to measure any deviation in parallelism. Possible use of a digital sensor for determining perpendicularity errors with stated angle of the linear regression line. Patented TESAs opto-electronic system. Long-lasting stability of the glass scale for unbroken high accuracy. Large LC display with symbols for the measuring functions. Zero-setting anywhere within the measuring range. PRESET function for entering any given value. Metric inch conversion. RS 232 data output. SCS calibration certificate provided with each height gauge. |
|||||
| |
|||||
См.также / See also : |
|||||
Отклонения размеров / Fit tolerance table |
Соотношение твердостей Таблица / Hardness equivalent table |
||||
Типы резьб / Thread types and applications |
Аналоги сталей / Workpiece material conversion table |
||||
Отверстия под резьбу / Tap drill sizes |
Обороты в скорость / Surface speed to RPM conversion |
||||
Перевод дюймов в мм / Inches to mm Conversion table |
Перевод единиц в систему СИ / SI unit conversion table |
||||
| |
|||||
| TESA | |||||
| |
|||||
 Каталог TESA 2014 Инструмент и оборудование (англ.яз) (419 страниц) |
|||||
 Каталог TESA 2010 Контрольно- измерительные приборы (440 страниц) |
|||||
| |
|||||
|
Каталоги измерительного инструмента и оборудования / Measuring instruments and equipment catalogs |
|||||
| Каталог TESA 2014 Инструмент и оборудование (Всего 419 стр.) | |||||
| |
|||||
 265 265 |  266 266 |  267 267 | 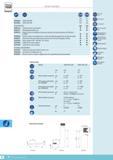 269 269 |  270 270 |  271 271 |
|
Lab2U | Catalogs | Tap drill sizes | Speed to RPM | Material table Разработчики сайта / Developers of site |
|
Поиск на сайте Lab2u.ru с помощью поисковых систем ЯНДЕКС, BING, GOOGLE:
|
||
|
|
||
