| Обновлено 2020-04-25 18:07:05 |
|
Контрольно-измерительный инструмент и оборудование / Measuring instruments TESA | Каталог TESA 2014 Инструмент и оборудование (Всего 419 стр.) |
|||||
|
17 Каталог TESA 2014 Контрольно-измерительный инструмент и оборудование Стр.INFO-16 |
|||||
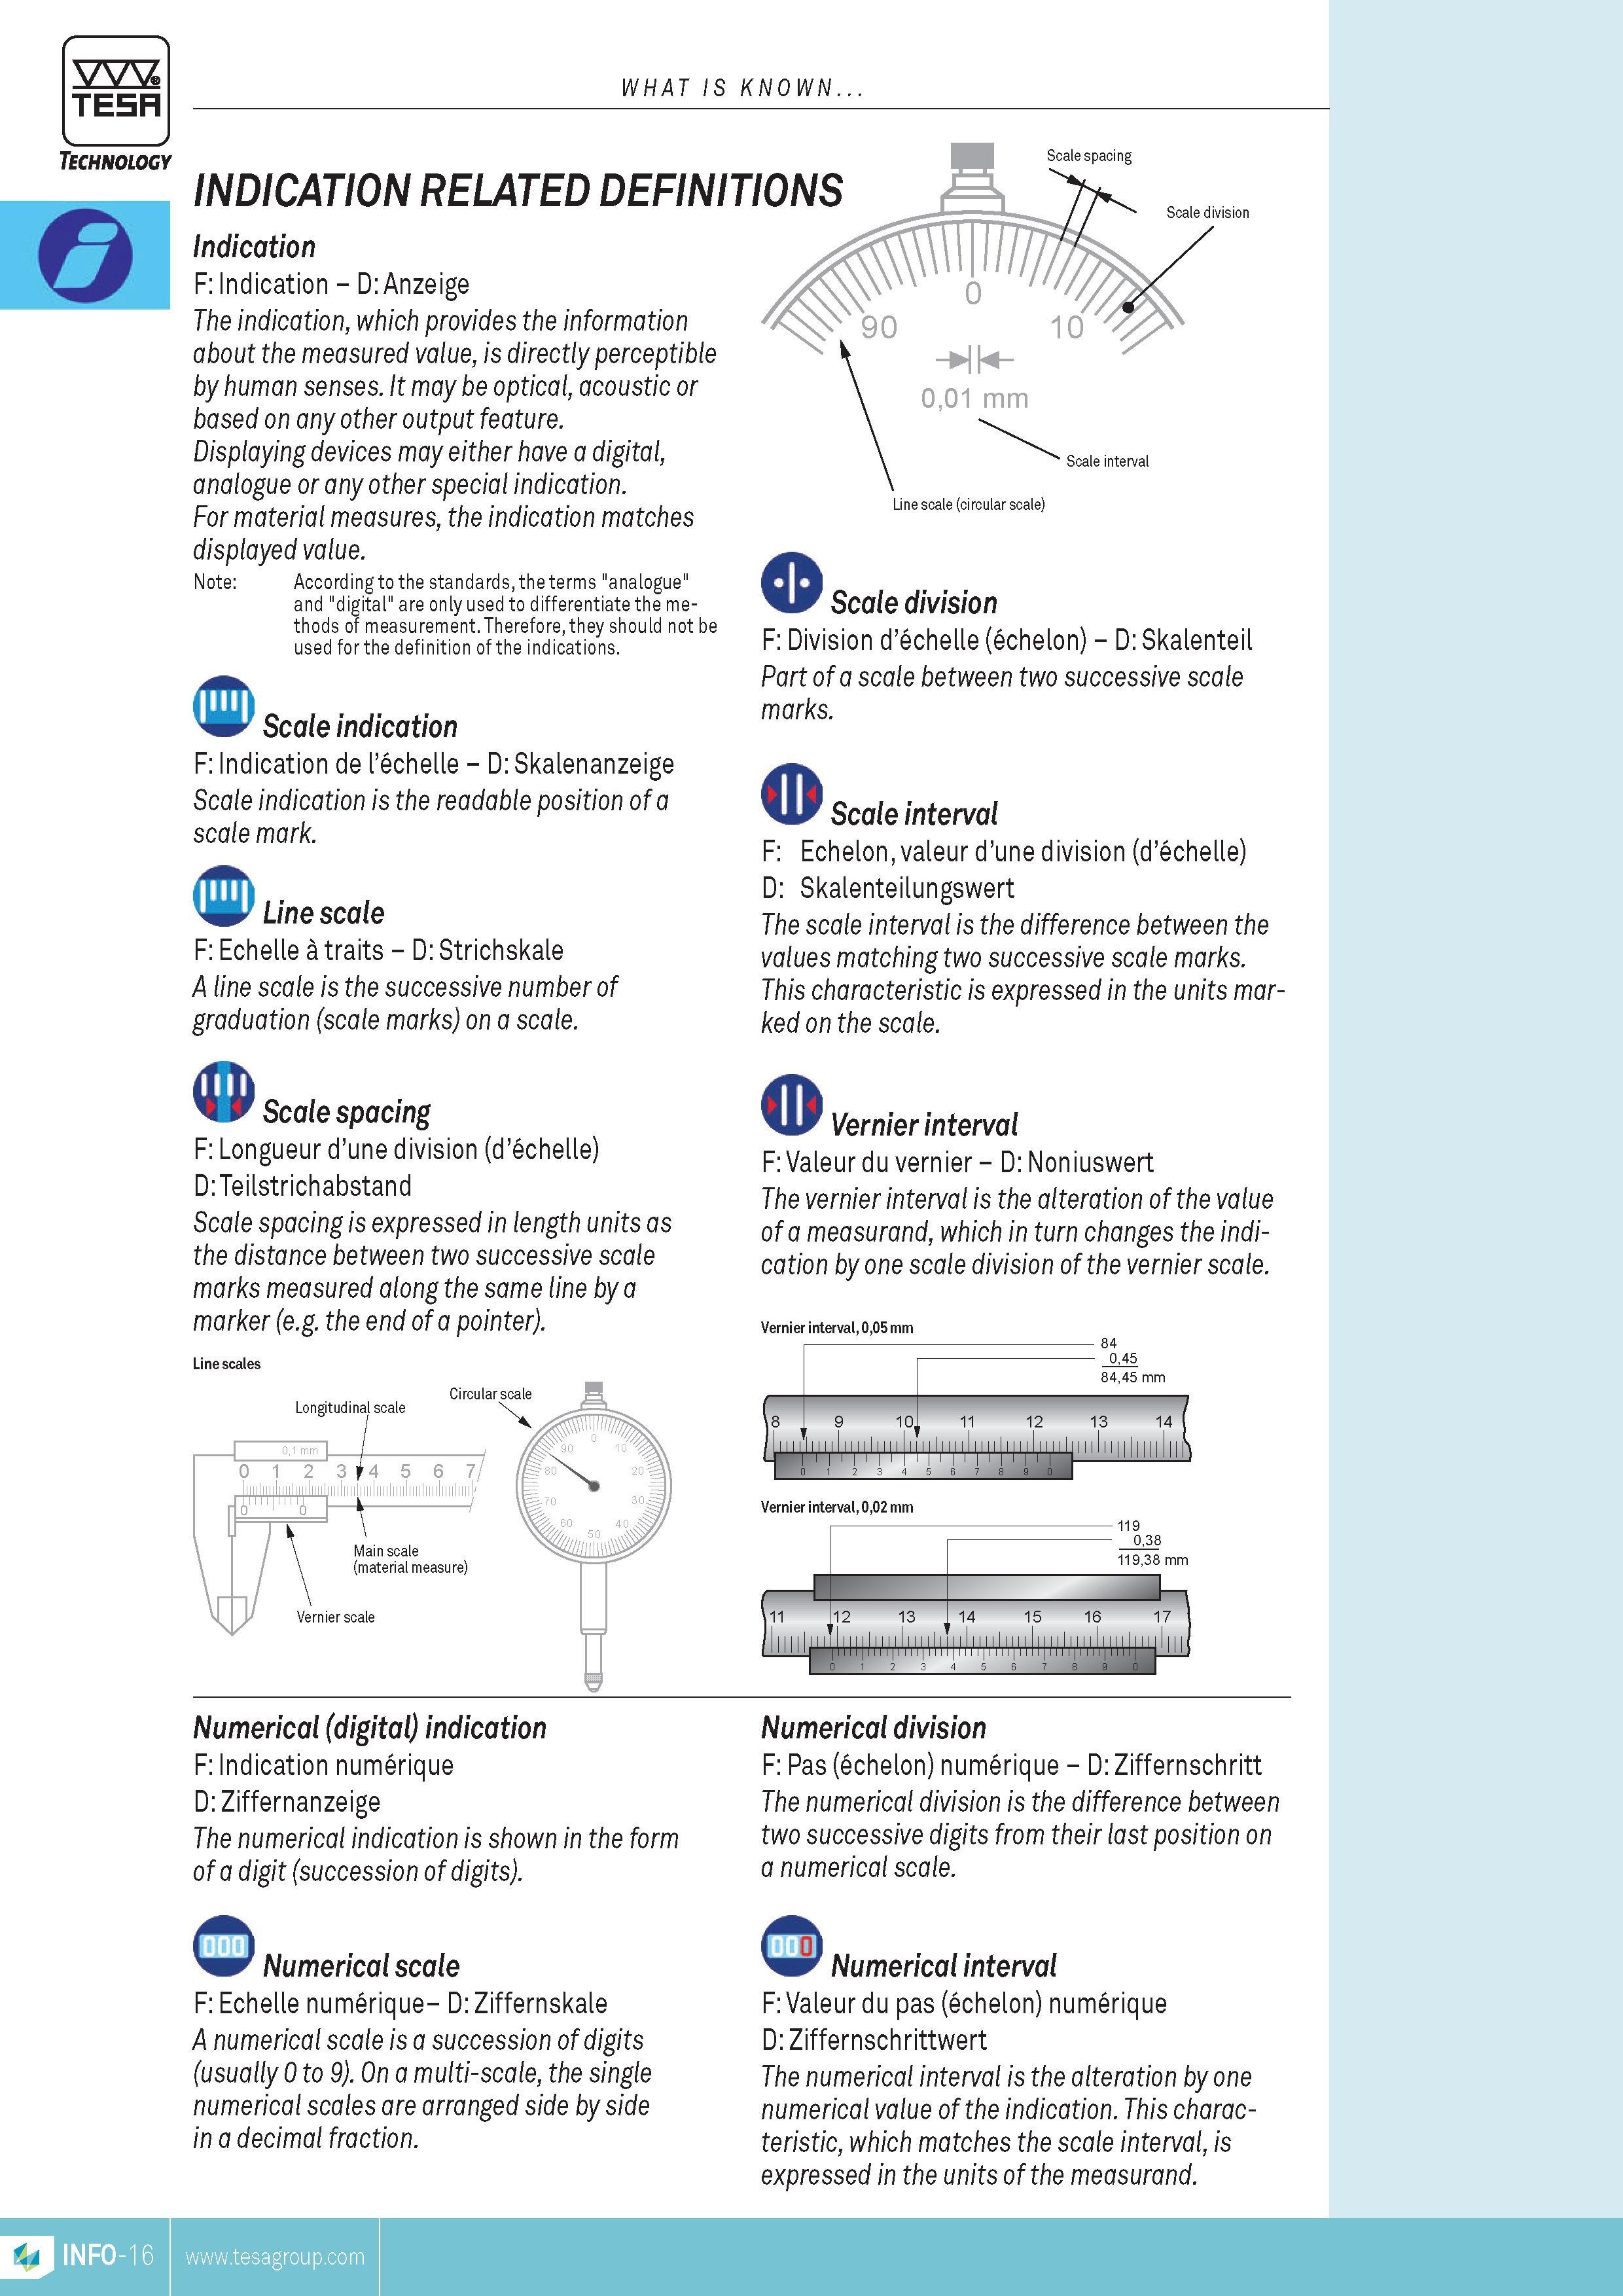
TESA WHAT is KNoWN Technology INDICATION RELATED DEFINITIONS Indication F Indication D Anzeige the indication which provides the information about theTESA WHAT is KNoWN. Technology INDICATION RELATED DEFINITIONS Indication F Indication D Anzeige the indication which provides the information about the measured value is directly perceptible by human senses. it may be optical acoustic or based on any other output feature. Displaying devices may either have a digital analogue or any other special indication. For material measures the indication matches displayed value. Note According to the standards the terms "analogue" and "digital" are only used to differentiate the methods of MEASUREMENT. Therefore they should not be used for the definition of the indications. . scale indication F Indication de lechelle D Skalenanzeige scale indication is the readable position of a scale mark. v line scale F Echelle a traits D Strichskale a line scale is the successive number of graduation (scale marks) on a scale. iflh scale spacing F Longueur dune division (dechelle) D Teilstrichabstand scale spacing is expressed in length units as the distance between two successive scale marks measured along the same line by a marker (e.g. the end of a pointer). Scale spacing Line scale (circular scale) o scale division F Division dechelle (echelon) D Skalenteil part of a scale between two successive scale marks. scale interval F Echelon valeur dune division (dechelle) D Skalenteilungswert the scale interval is the difference between the values matching two successive scale marks. this characteristic is expressed in the units marked on the scale. o vernier interval F Valeur du vernier D Noniuswert the vernier interval is the alteration of the value of a measurand which in turn changes the indication by one scale division of the vernier scale. Vernier interval 005 mm 84 445 8445 mm t. 9 1 ini l.iuij O 22 W Ml 1 3 5 6 7 8 9 0 Vernier interval 002 mm r 119 038 11938 mm 1 1 n ji r 13 14 15 16 17 il ll lIlM II 0 12 3 4 5 6 7 8 9 0 numerical (digital) indication F Indication numerique D Ziffernanzeige the numerical indication is shown in the form of a digit (succession of digits). o numerical scale F Echelle numerique- D Ziffernskale A numerical scale is a succession of digits (usually 0 to 9). on a multi-scale the single numerical scales are arranged side by side in a decimal fraction. numerical division F Pas (echelon) numerique D Ziffernschritt the numerical division is the difference between two successive digits from their last position on a numerical scale. numerical interval F Valeur du pas (echelon) numerique D Ziffernschrittwert the numerical interval is the alteration by one numerical value of the indication. this characteristic which matches the scale interval is expressed in the units of the measurand. |
|||||
| |
|||||
См.также / See also : |
|||||
Отклонения размеров / Fit tolerance table |
Соотношение твердостей Таблица / Hardness equivalent table |
||||
Типы резьб / Thread types and applications |
Аналоги сталей / Workpiece material conversion table |
||||
Отверстия под резьбу / Tap drill sizes |
Обороты в скорость / Surface speed to RPM conversion |
||||
Перевод дюймов в мм / Inches to mm Conversion table |
Перевод единиц в систему СИ / SI unit conversion table |
||||
| |
|||||
| TESA | |||||
| |
|||||
 Каталог TESA 2014 Инструмент и оборудование (англ.яз) (419 страниц) |
|||||
 Каталог TESA 2010 Контрольно- измерительные приборы (440 страниц) |
|||||
| |
|||||
|
Каталоги измерительного инструмента и оборудования / Measuring instruments and equipment catalogs |
|||||
| Каталог TESA 2014 Инструмент и оборудование (Всего 419 стр.) | |||||
| |
|||||
 14 14 |  15 15 |  16 Международная метрическая система измерений СИ International System of Units (SI) Derived units (of MEASUREMENT) F Systeme international dunites (SI) 16 Международная метрическая система измерений СИ International System of Units (SI) Derived units (of MEASUREMENT) F Systeme international dunites (SI) | 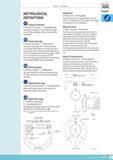 18 18 | 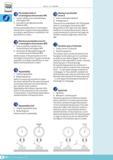 19 19 |  20 20 |
|
Lab2U | Catalogs | Tap drill sizes | Speed to RPM | Material table Разработчики сайта / Developers of site |
|
Поиск на сайте Lab2u.ru с помощью поисковых систем ЯНДЕКС, BING, GOOGLE:
|
||
|
|
||
