| Обновлено 2020-04-25 18:07:34 |
|
Контрольно-измерительный инструмент и оборудование / Measuring instruments TESA | Каталог TESA 2014 Инструмент и оборудование (Всего 419 стр.) |
|||||
312 Каталог TESA 2014 Контрольно-измерительный инструмент и оборудование ENG Стр.O-19 |
|||||
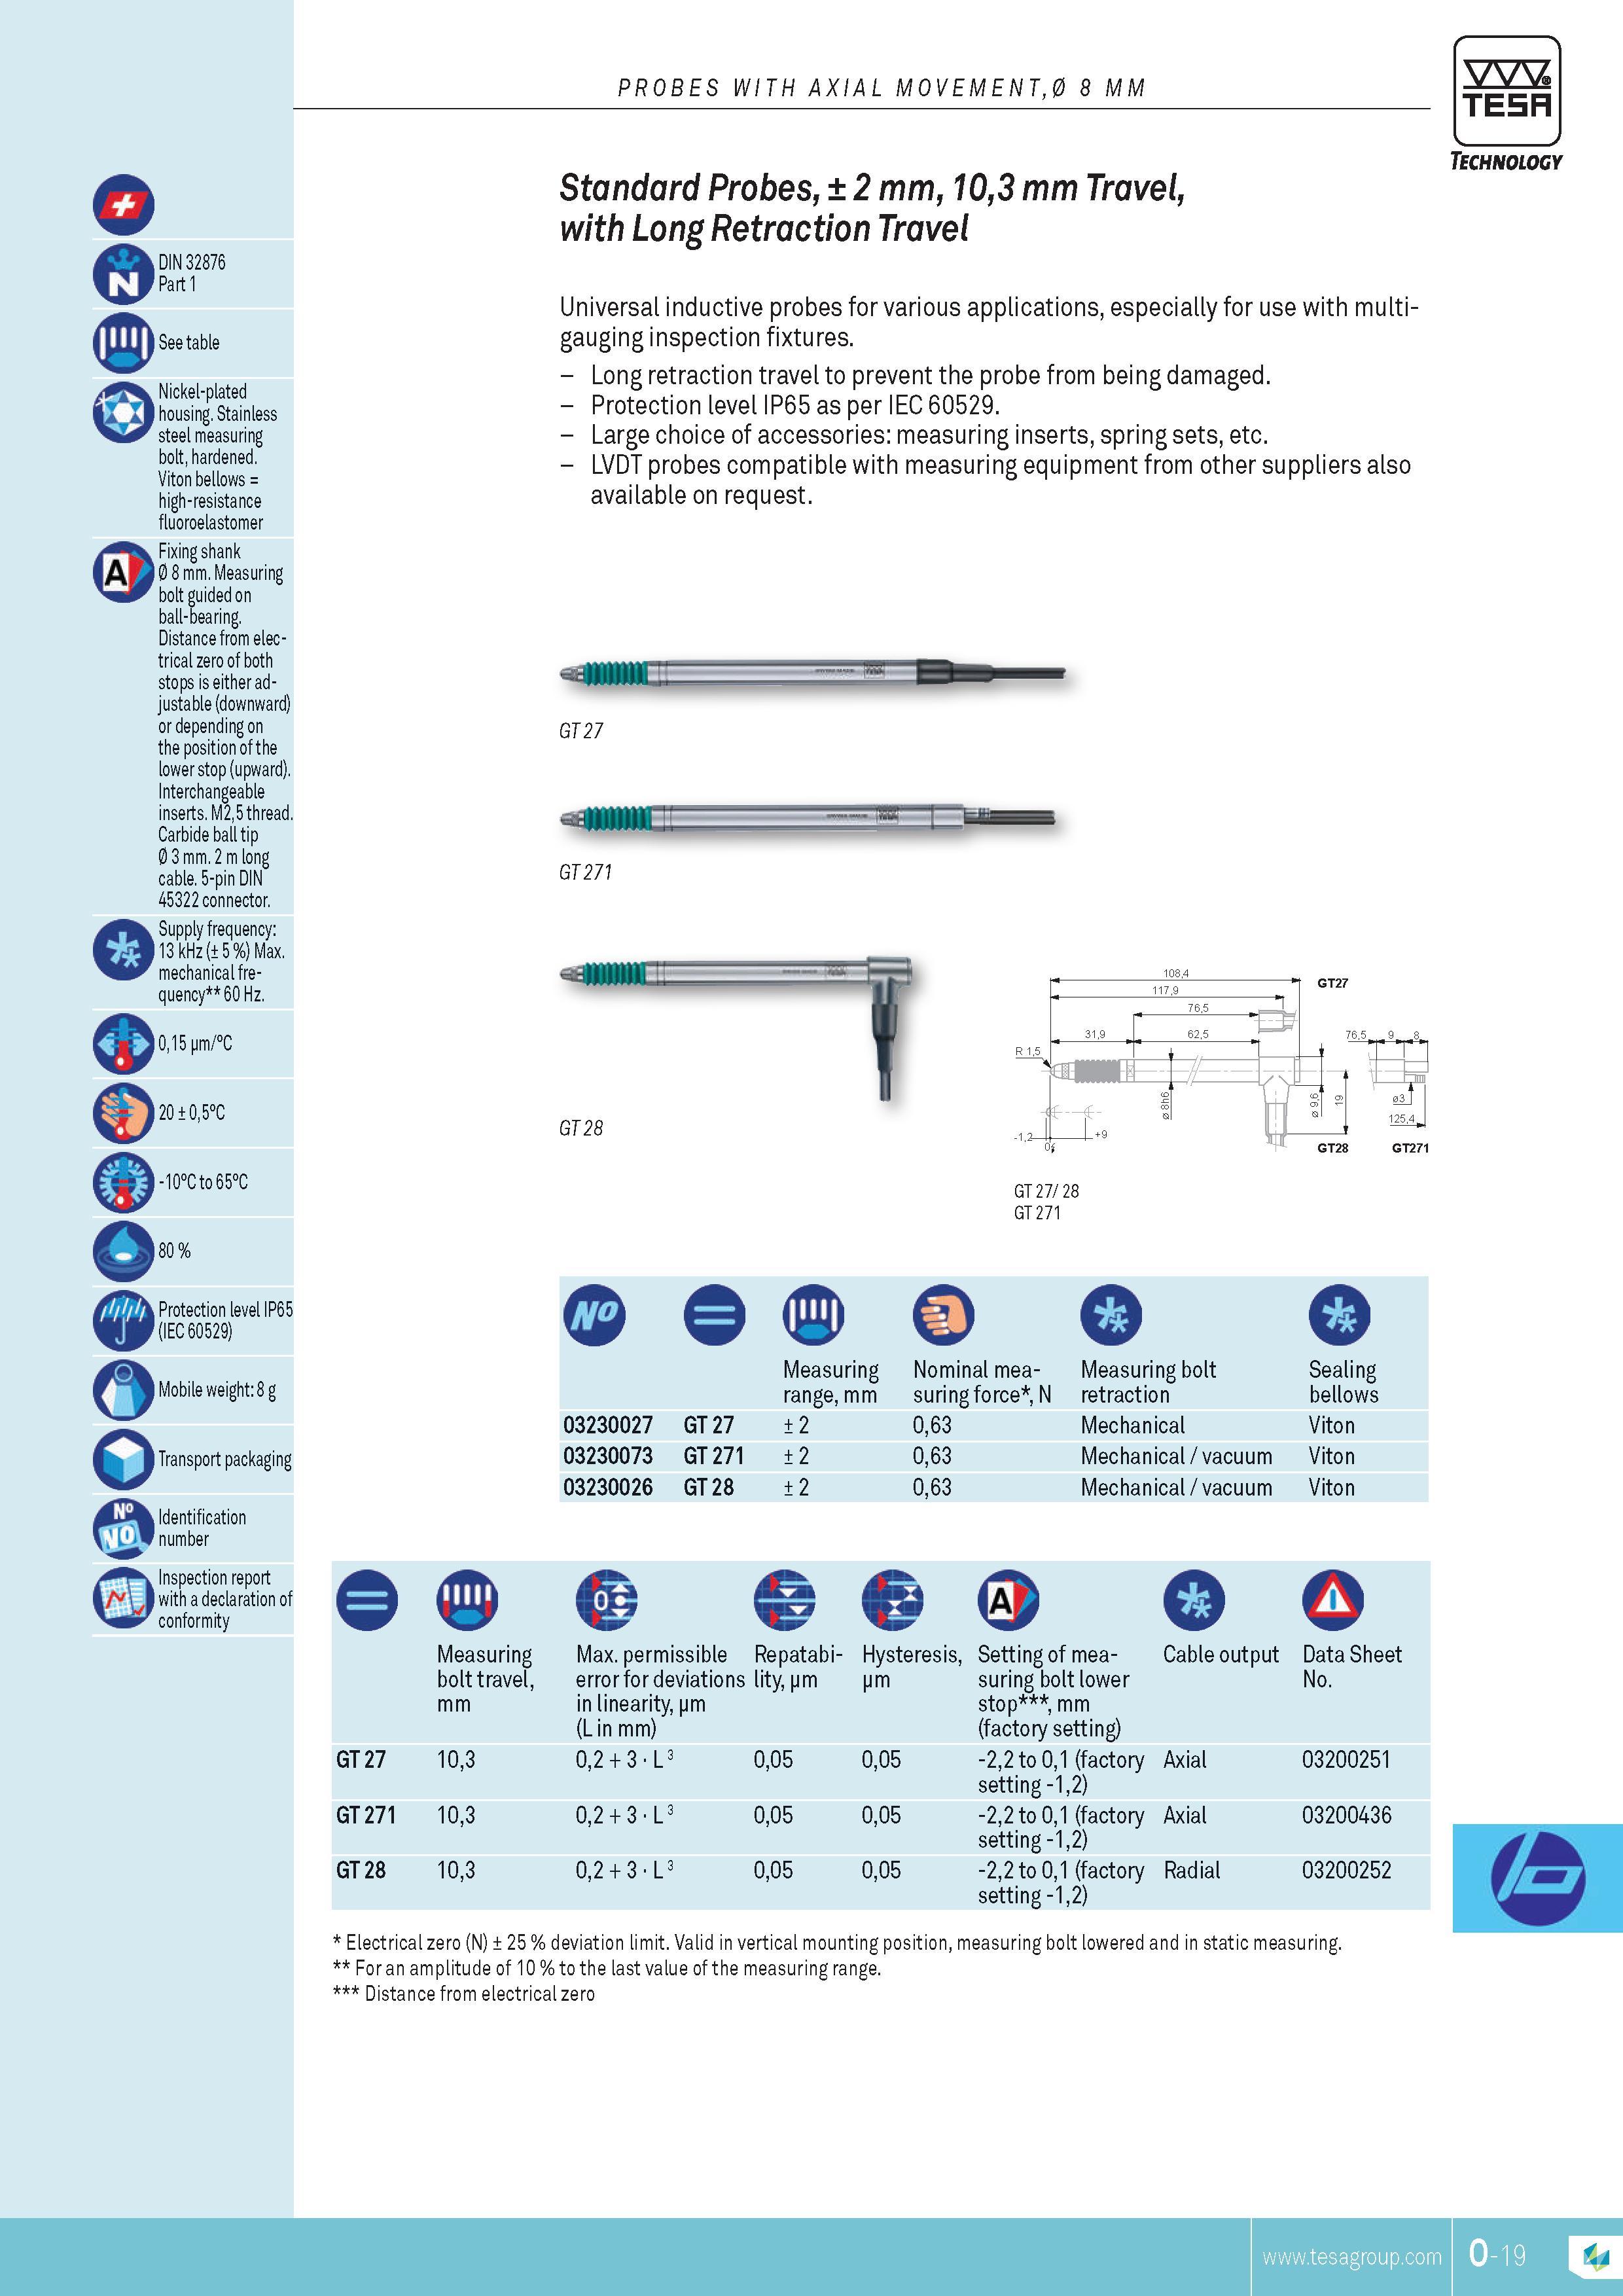
Каталог TESA 2014 Инструмент и оборудование Стр. O-19 0312 ENG Lab2u PROBES WITH AXIAL MOVEMENT0 8 MM TESA DIN 32876 Part 1 See table Q o m Nickel-plated housing. Stainless steel measuring bolt hardened. Viton bellows high-resistance fluoroelastomer Fixing shank 0 8 mm. Measuring bolt guided on ball-bearing. Distance from electrical zero of both stops is either adjustable (downward) or depending on the position of the lower stop (upward). Interchangeable inserts. M25 thread. Carbide ball tip 0 3 mm. 2 m long cable. 5-pin DIN 45322 connector. Supply frequency 13 kHz ( 5 %) Max. mechanical frequency 60 Hz. 015 pm C 20 05C 10C to 65C ft Protection level IP65 (IEC 60529) Mobile weight 8 g Transport packaging Identification number Inspection report with a declaration of conformity o Standard Probes 2 mm 103 mm Travel with Long Retraction Travel Universal inductive probes for various applications especially for use with multi-gauging inspection fixtures. Long retraction travel to prevent the probe from being damaged. Protection level IP65 as per IEC 60529. Large choice of accessories measuring inserts spring sets etc. LVDT probes compatible with measuring equipment from other suppliers also available on request. Technology GT27 GT271 GT 28 GT 27 28 GT 271 0 03230027 GT27 03230073 GT 271 03230026 GT28 Measuring Nominal mea- Measuring bolt Sealing range mm suring force N retraction bellows 2 063 Mechanical Viton 2 063 Mechanical vacuum Viton 2 063 Mechanical vacuum Viton Measuring Max. permissible Repatabi- Hysteresis Setting of mea- Cable output Data Sheet bolt travel error for deviations lity pm pm GT 27 GT 271 GT 28 mm 10.3 10.3 10.3 in linearity pm (L in mm) 02 + 3 L3 02 + 3 L3 02 + 3 L3 005 005 005 005 005 005 suring bolt lower No. stop mm (factory setting) -22 to 01 (factory Axial 03200251 setting -12) -22 to 01 (factory Axial 03200436 setting -12) -22 to 01 (factory Radial 03200252 setting -12) Electrical zero (N) 25 % deviation limit. Valid in vertical mounting position measuring bolt lowered and in static measuring. For an amplitude of 10 % to the last value of the measuring range. Distance from electrical zero O |
|||||
| |
|||||
См.также / See also : |
|||||
Отклонения размеров / Fit tolerance table |
Соотношение твердостей Таблица / Hardness equivalent table |
||||
Типы резьб / Thread types and applications |
Аналоги сталей / Workpiece material conversion table |
||||
Отверстия под резьбу / Tap drill sizes |
Обороты в скорость / Surface speed to RPM conversion |
||||
Перевод дюймов в мм / Inches to mm Conversion table |
Перевод единиц в систему СИ / SI unit conversion table |
||||
| |
|||||
| TESA | |||||
| |
|||||
 Каталог TESA 2014 Инструмент и оборудование (англ.яз) (419 страниц) |
|||||
 Каталог TESA 2010 Контрольно- измерительные приборы (440 страниц) |
|||||
| |
|||||
|
Каталоги измерительного инструмента и оборудования / Measuring instruments and equipment catalogs |
|||||
| Каталог TESA 2014 Инструмент и оборудование (Всего 419 стр.) | |||||
| |
|||||
 309 309 |  310 310 |  311 311 | 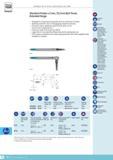 313 313 | 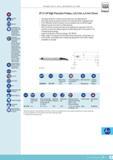 314 314 |  315 315 |
|
Lab2U | Catalogs | Tap drill sizes | Speed to RPM | Material table Разработчики сайта / Developers of site |
|
Поиск на сайте Lab2u.ru с помощью поисковых систем ЯНДЕКС, BING, GOOGLE:
|
||
|
|
||
