| Обновлено 2020-04-25 18:07:34 |
|
Контрольно-измерительный инструмент и оборудование / Measuring instruments TESA | Каталог TESA 2014 Инструмент и оборудование (Всего 419 стр.) |
|||||
335 Каталог TESA 2014 Контрольно-измерительный инструмент и оборудование ENG Стр.O-42 |
|||||
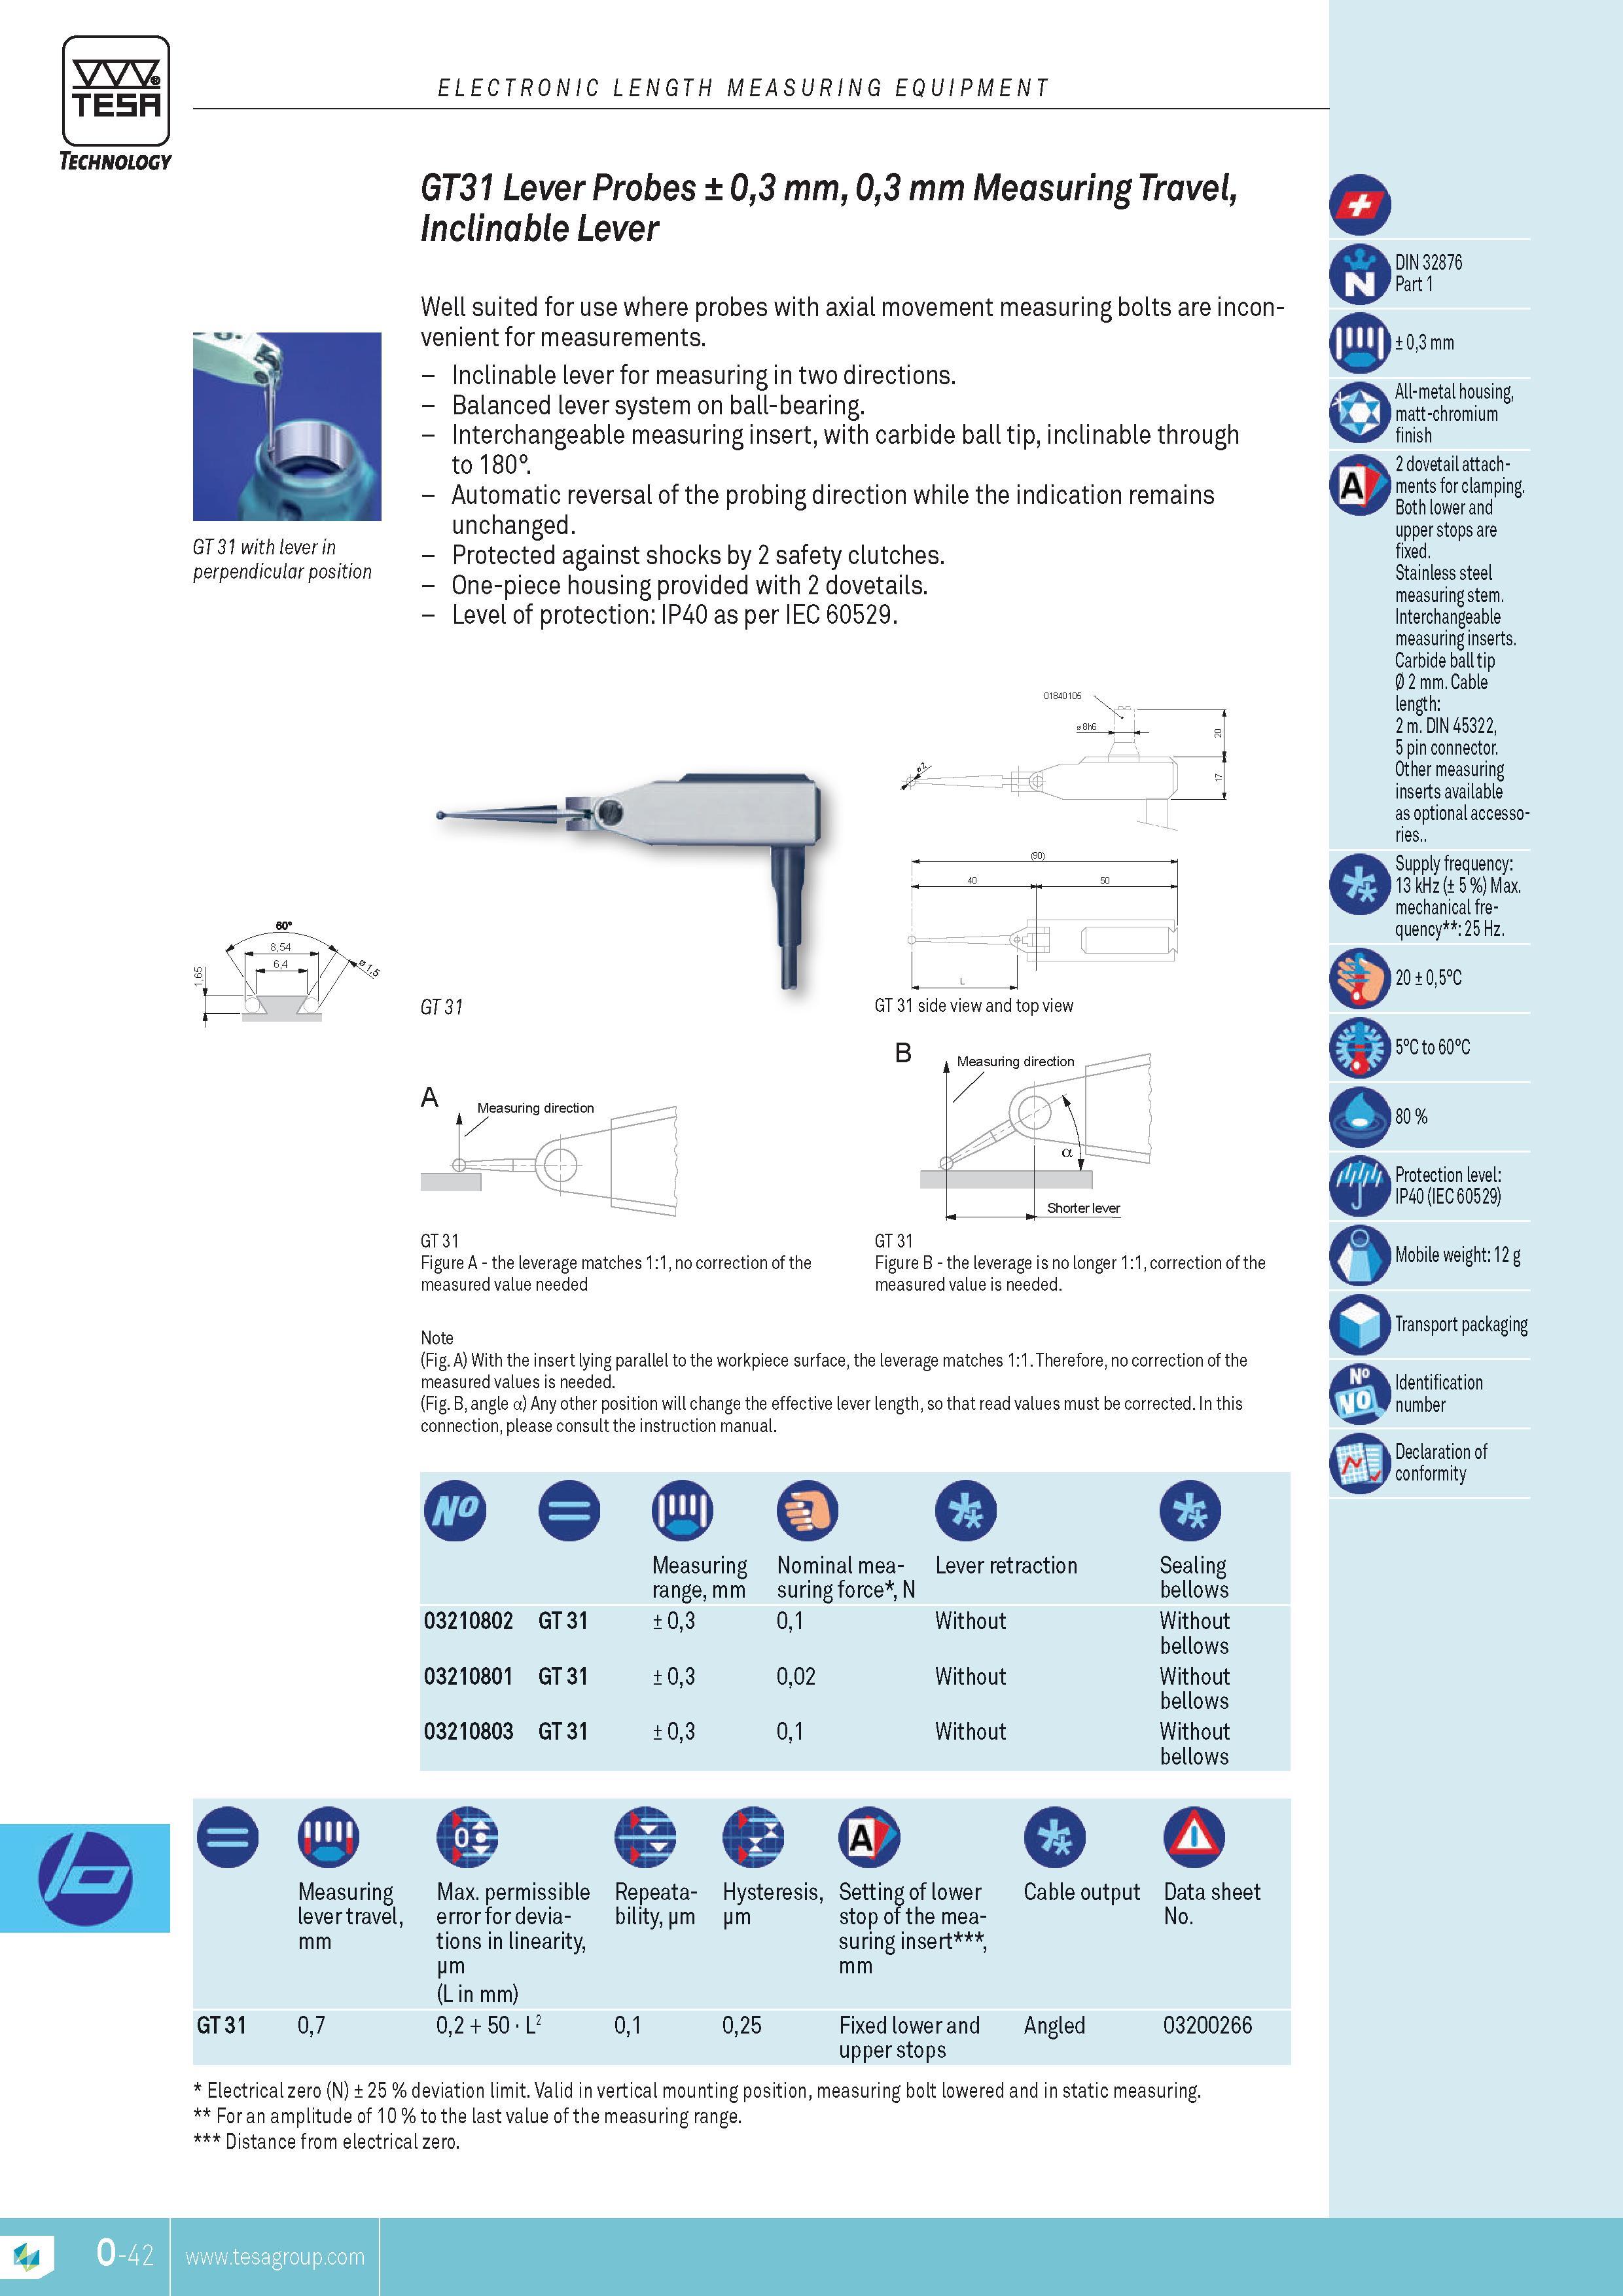
Каталог TESA 2014 Инструмент и оборудование Стр. O-42 0335 ENG Lab2u TESA Technology GT 31 with lever in perpendicular position 64 m 1 fL ELECTRONIC LENGTH MEASURING EQUIPMENT GT31 Lever Probes 03 mm 03 mm Measuring Travel Inclinable Lever Well suited for use where probes with axial movement measuring bolts are inconvenient for MEASUREMENTs. Inclinable lever for measuring in two directions. Balanced lever system on ball-bearing. Interchangeable measuring insert with carbide ball tip inclinable through to 180. Automatic reversal of the probing direction while the indication remains unchanged. Protected against shocks by 2 safety clutches. One-piece housing provided with 2 dovetails. Level of protection IP40 as per IEC 60529. j . (90) 3 40 50 1 m i 3 (1 ( IP Cp . L . GT 31 GT 31 side view and top view A Measuring direction GT 31 Figure A the leverage matches 1:1 no correction of the measured value needed Note Figure B the leverage is no longer 1:1 correction of the measured value is needed. (Fig. A) With the insert lying parallel to the workpiece surface the leverage matches 1:1. Therefore no correction of the measured values is needed. (Fig. B angle a) Any other position will change the effective lever length so that read values must be corrected. In this connection please consult the instruction manual. 03210802 GT31 03210801 GT 31 03210803 GT 31 Measuring Nominal mea- Lever retraction range mm suring force N 03 01 Without 03 03 002 01 Without Without Sealing bellows Without bellows Without bellows Without bellows GT 31 Measuring lever travel mm 07 Max. permissible Repeata- Hysteresis Setting of lower error for deviations in linearity pm (L in mm) 02 + 50 L2 bility pm pm 01 025 stop of the measuring insert mm Fixed lower and upper stops Cable output Data sheet No. Angled 03200266 Electrical zero (N) 25 % deviation limit. Valid in vertical mounting position measuring bolt lowered and in static measuring. For an amplitude of 10 % to the last value of the measuring range. Distance from electrical zero. o DIN 32876 Part 1 03 mm All-metal housing matt-chromium 2 dovetail attach-A ments for clamping. Both lower and upper stops are fixed. Stainless steel measuring stem. Interchangeable measuring inserts. Carbide ball tip 0 2 mm. Cable length 2 m. DIN 45322 5 pin connector. Other measuring inserts available as optional accessories.. Supply frequency 13 kHz ( 5 %) Max. mechanical frequency 25 Hz. 20 05C r 5C to60C 80 % Protection level IP40 (IEC 60529) Mobile weight 12 g Transport packaging Identification number Declaration of conformity TESA 01840105 |
|||||
| |
|||||
См.также / See also : |
|||||
Отклонения размеров / Fit tolerance table |
Соотношение твердостей Таблица / Hardness equivalent table |
||||
Типы резьб / Thread types and applications |
Аналоги сталей / Workpiece material conversion table |
||||
Отверстия под резьбу / Tap drill sizes |
Обороты в скорость / Surface speed to RPM conversion |
||||
Перевод дюймов в мм / Inches to mm Conversion table |
Перевод единиц в систему СИ / SI unit conversion table |
||||
| |
|||||
| TESA | |||||
| |
|||||
 Каталог TESA 2014 Инструмент и оборудование (англ.яз) (419 страниц) |
|||||
 Каталог TESA 2010 Контрольно- измерительные приборы (440 страниц) |
|||||
| |
|||||
|
Каталоги измерительного инструмента и оборудования / Measuring instruments and equipment catalogs |
|||||
| Каталог TESA 2014 Инструмент и оборудование (Всего 419 стр.) | |||||
| |
|||||
 332 332 |  333 333 |  334 334 |  336 336 |  337 337 |  338 338 |
|
Lab2U | Catalogs | Tap drill sizes | Speed to RPM | Material table Разработчики сайта / Developers of site |
|
Поиск на сайте Lab2u.ru с помощью поисковых систем ЯНДЕКС, BING, GOOGLE:
|
||
|
|
||
