| Обновлено 2020-04-25 18:07:05 |
|
Контрольно-измерительный инструмент и оборудование / Measuring instruments TESA | Каталог TESA 2014 Инструмент и оборудование (Всего 419 стр.) |
|||||
|
194 Каталог TESA 2014 Контрольно-измерительный инструмент и оборудование Стр.J-5 |
|||||
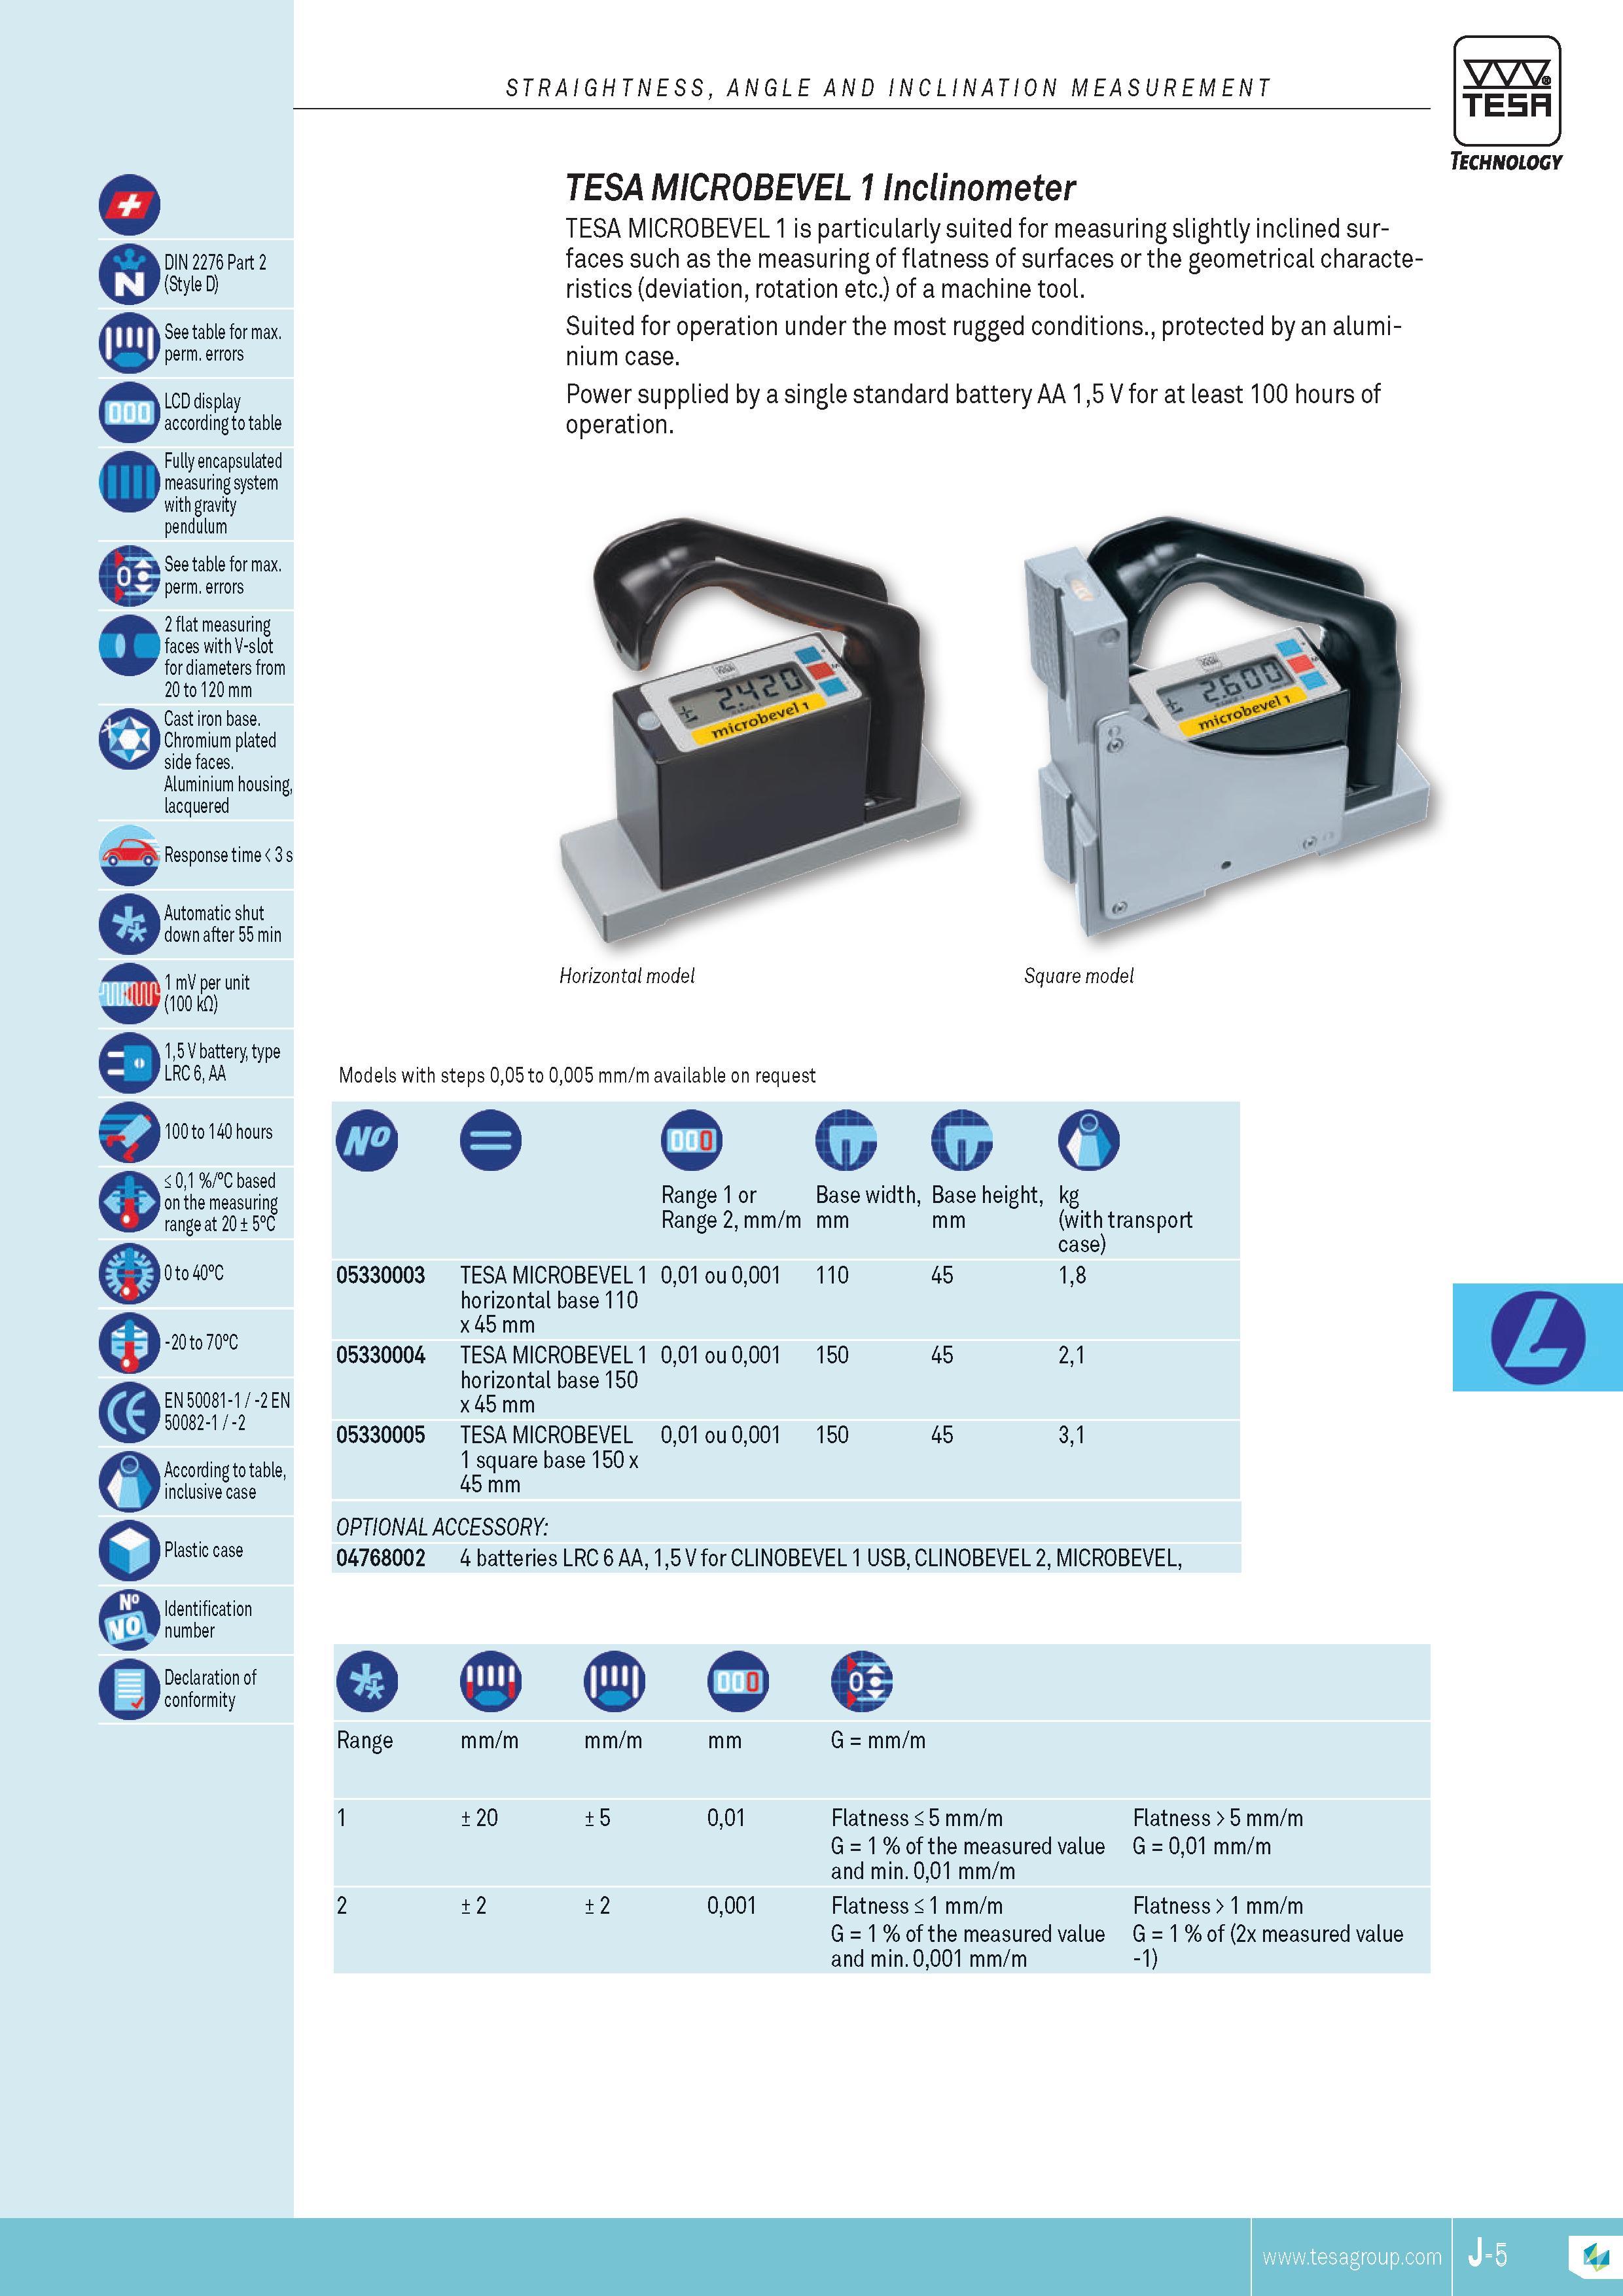
STRAIGHTNESS ANGLE AND INCLINATION MEASUREMENT TESA DIN 2276 Part 2 (Style D) See table for max perm errors LCD display according to table Fully encapSTRAIGHTNESS ANGLE AND INCLINATION MEASUREMENT TESA DIN 2276 Part 2 (Style D) See table for max. perm. errors LCD display according to table Fully encapsulated measuring system with gravity pendulum See table for max. perm. errors 2 flat measuring faces with V-slot for diameters from 20 to 120 mm Cast iron base. Chromium plated side faces. Aluminium housing lacquered Response time 3 s Automatic shut down after 55 min 1 mV per unit (100 kfl) 15 V battery type LRC 6 AA 100 to 140 hours 01 % C based on the measuring range at 20 5C 0 to 40C -20 to 70C EN 50081-1 -2 EN 50082-1 -2 According to table inclusive case Plastic case identification number Declaration of conformity Technology TESA MICROBEVEL 11nclinometer TESA MiCRoBEVEL 1 is particularly suited for measuring slightly inclined surfaces such as the measuring of flatness of surfaces or the geometrical characteristics (deviation rotation etc.) of a machine tool. Suited for operation under the most rugged conditions. protected by an aluminium case. Power supplied by a single standard battery AA 15 V for at least 100 hours of operation. Horizontal model Square model Models with steps 005 to 0005 mm m available on request O G C Range 1 or Base width Base height kg Range 2 mm m mm (with transport case) 05330003 TESA MiCRoBEVEL 1 001 ou 0001 110 45 18 horizontal base 110 x 45 mm 05330004 TESA MiCRoBEVEL 1 001 ou 0001 150 45 21 horizontal base 150 x 45 mm 05330005 TESA MiCRoBEVEL 001 ou 0001 150 45 31 1 square base 150 x 45 mm OpTIONAL ACCESSORY 04768002 4 batteries LRC 6 AA 15 V for CLINoBEVEL 1 USB CLINoBEVEL 2 MiCRoBEVEL 0 Range mm m mm m mm G mm m Flatness 5 mm m G 001 mm m Flatness 1 mm m G 1 % of (2x measured value -1) 1 20 5 001 Flatness 5 mm m G 1 % of the measured value and min. 001 mm m 2 2 2 0001 Flatness 1 mm m G 1 % of the measured value and min. 0001 mm m |
|||||
| |
|||||
См.также / See also : |
|||||
Отклонения размеров / Fit tolerance table |
Соотношение твердостей Таблица / Hardness equivalent table |
||||
Типы резьб / Thread types and applications |
Аналоги сталей / Workpiece material conversion table |
||||
Отверстия под резьбу / Tap drill sizes |
Обороты в скорость / Surface speed to RPM conversion |
||||
Перевод дюймов в мм / Inches to mm Conversion table |
Перевод единиц в систему СИ / SI unit conversion table |
||||
| |
|||||
| TESA | |||||
| |
|||||
 Каталог TESA 2014 Инструмент и оборудование (англ.яз) (419 страниц) |
|||||
 Каталог TESA 2010 Контрольно- измерительные приборы (440 страниц) |
|||||
| |
|||||
|
Каталоги измерительного инструмента и оборудования / Measuring instruments and equipment catalogs |
|||||
| Каталог TESA 2014 Инструмент и оборудование (Всего 419 стр.) | |||||
| |
|||||
 191 191 |  192 192 |  193 193 |  195 195 |  196 196 |  197 197 |
|
Lab2U | Catalogs | Tap drill sizes | Speed to RPM | Material table Разработчики сайта / Developers of site |
|
Поиск на сайте Lab2u.ru с помощью поисковых систем ЯНДЕКС, BING, GOOGLE:
|
||
|
|
||
