| Обновлено 2020-04-25 18:07:05 |
|
Контрольно-измерительный инструмент и оборудование / Measuring instruments TESA | Каталог TESA 2014 Инструмент и оборудование (Всего 419 стр.) |
|||||
|
197 Каталог TESA 2014 Контрольно-измерительный инструмент и оборудование Стр.J-8 |
|||||
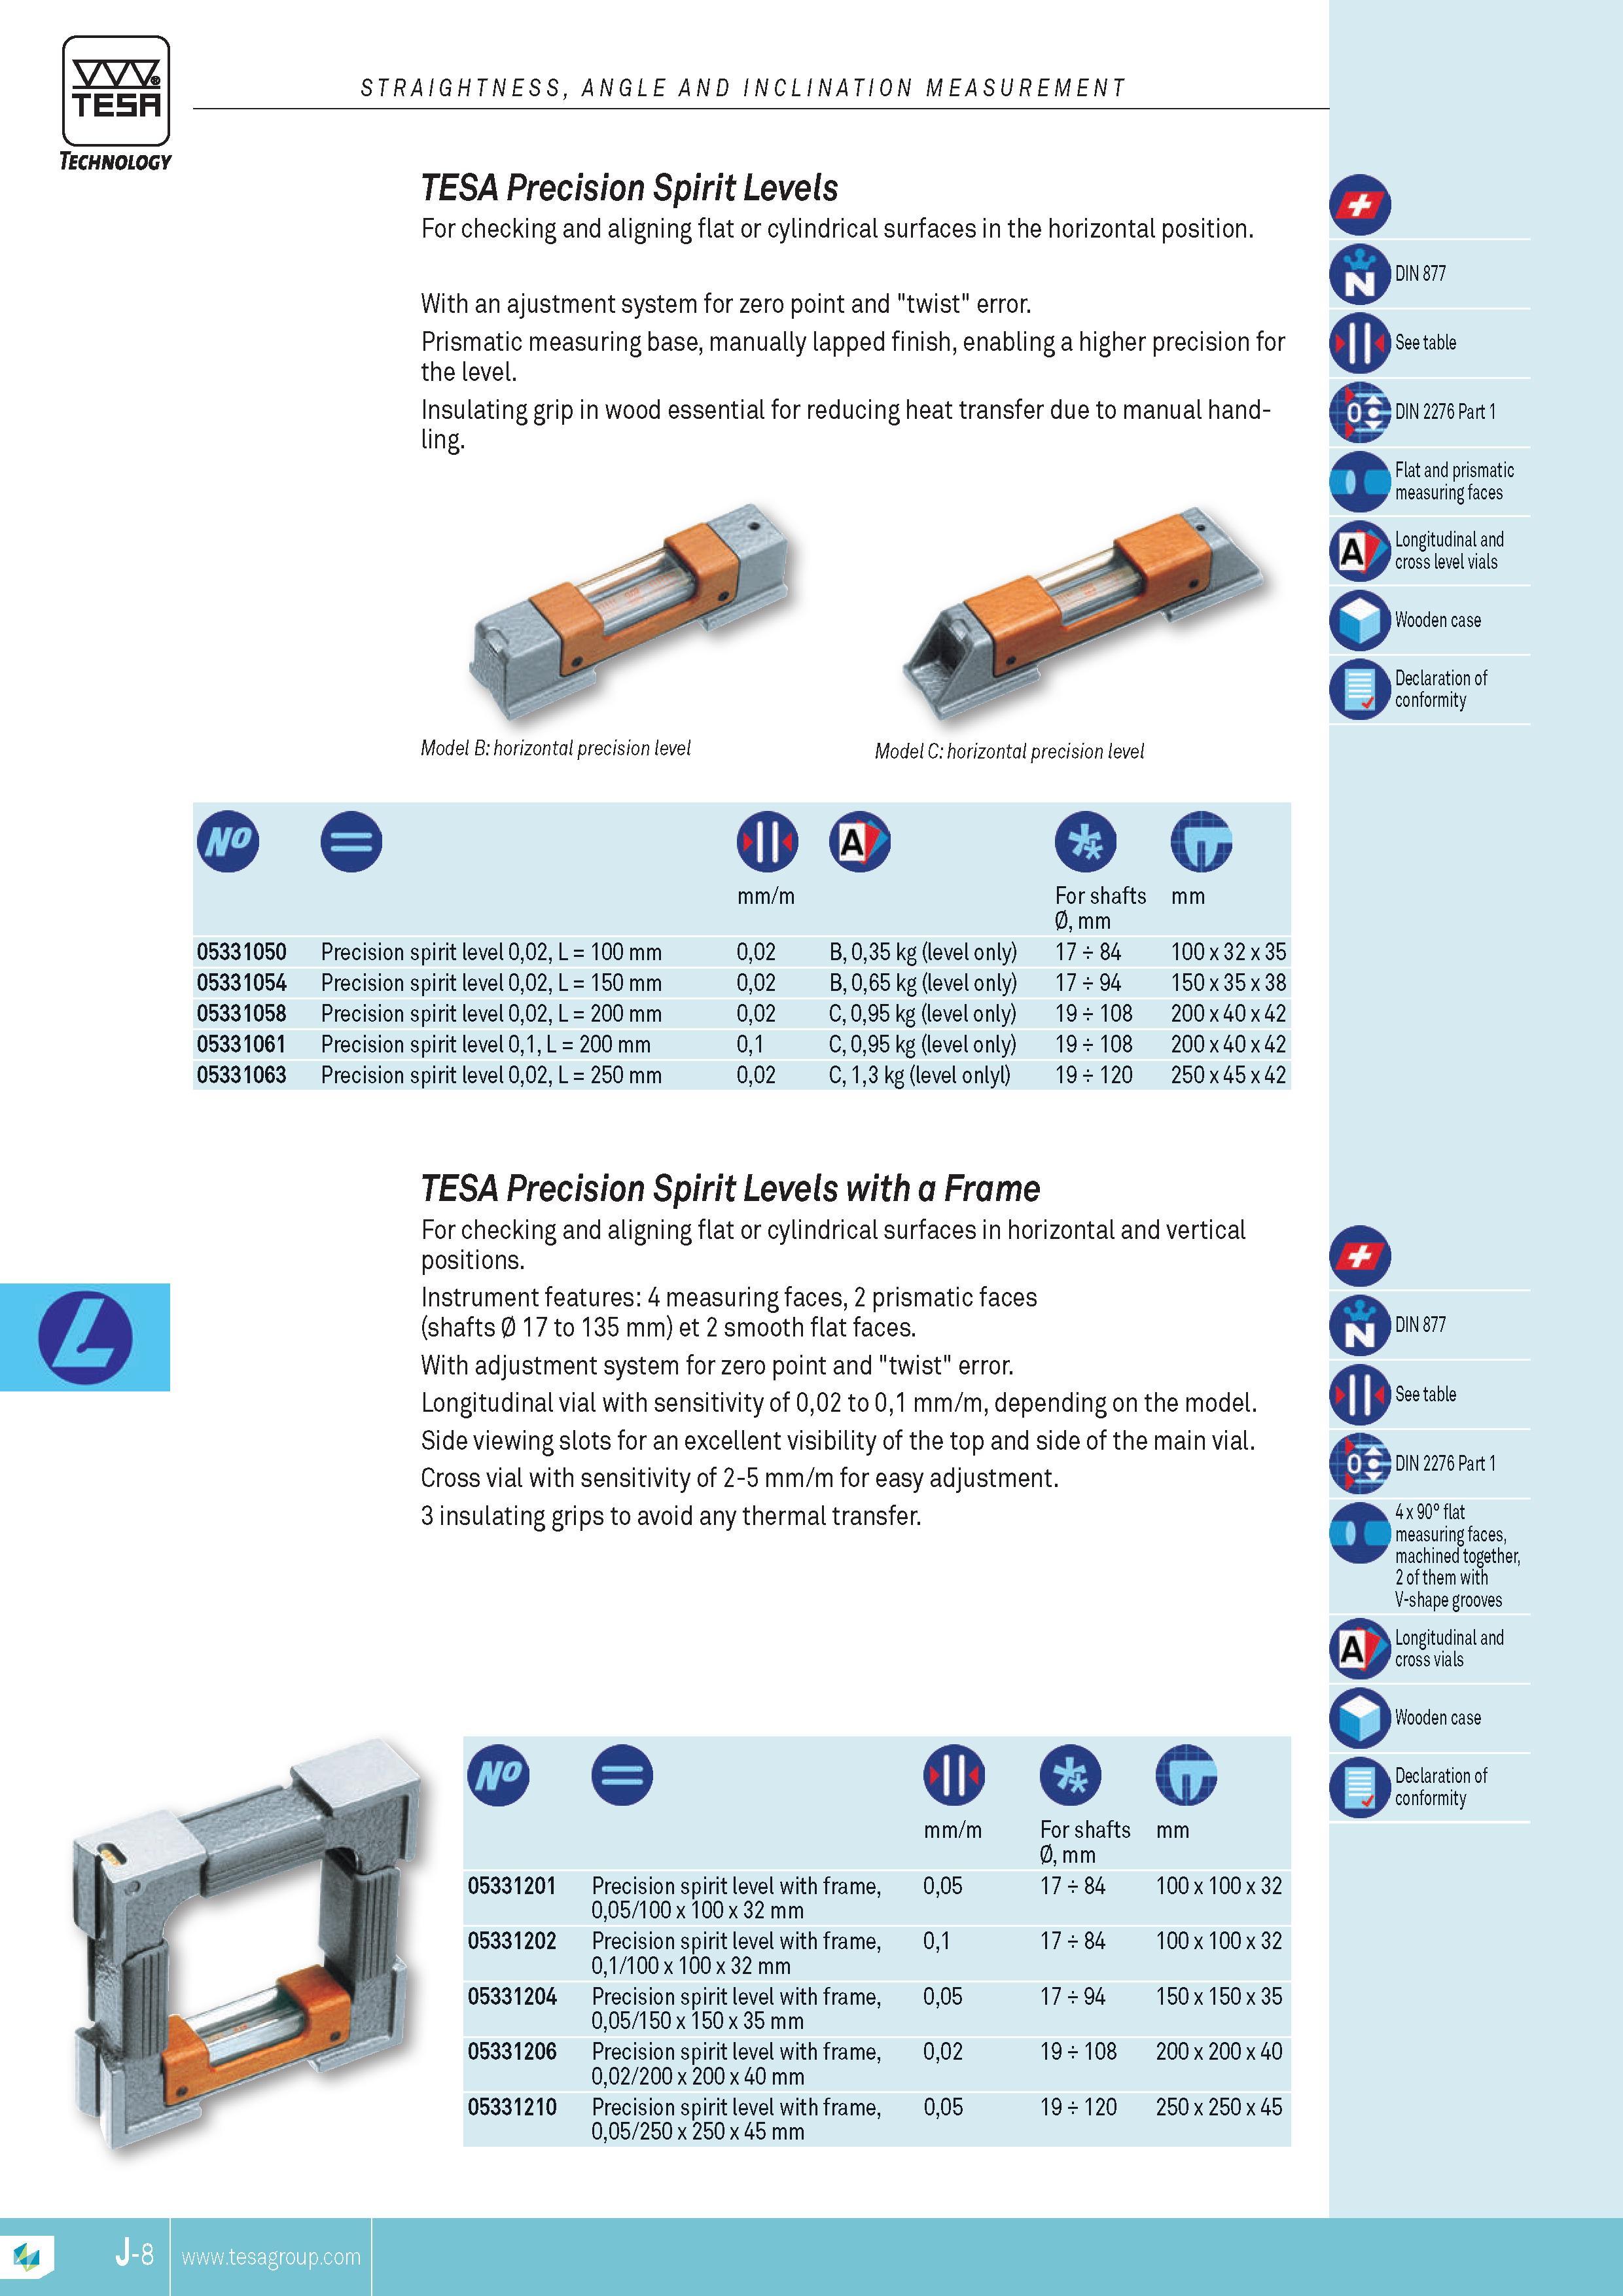
STRAIGHTNESS ANGLE AND INCLINATION MEASUREMENT TESA Precision Spirit Levels For checking and aligning flat or cylindrical surfaces in the horizontal pSTRAIGHTNESS ANGLE AND INCLINATION MEASUREMENT TESA Precision Spirit Levels For checking and aligning flat or cylindrical surfaces in the horizontal position. With an ajustment system for zero point and "twist" error. Prismatic measuring base manually lapped finish enabling a higher precision for the level. insulating grip in wood essential for reducing heat transfer due to manual handling. Model B horizontal precision level Model C horizontal precision level Q 05331050 Precision spirit level 002 L 100 mm 05331054 Precision spirit level 002 L 150 mm 05331058 Precision spirit level 002 L 200 mm 05331061 Precision spirit level 01 L 200 mm 05331063 Precision spirit level 002 L 250 mm Q c mm m For shafts 0 mm 002 B 035 kg (level only) 17 84 100 x 32 x 35 002 B 065 kg (level only) 17 94 150 x 35 x 38 002 C 095 kg (level only) 19 108 200 x 40 x 42 01 C 095 kg (level only) 19 108 200 x 40 x 42 002 C 13 kg (level onlyl) 19 120 250 x 45 x 42 o a o ci O DIN 877 See table Din 2276 Part 1 Flat and prismatic measuring faces a Longitudinal and cross level vials o Wooden case Declaration of conformity 0 TESA Precision Spirit Levels with a Frame For checking and aligning flat or cylindrical surfaces in horizontal and vertical positions. Instrument features 4 measuring faces 2 prismatic faces (shafts 0 17 to 135 mm) et 2 smooth flat faces. With adjustment system for zero point and "twist" error. Longitudinal vial with sensitivity of 002 to 01 mm m depending on the model. Side viewing slots for an excellent visibility of the top and side of the main vial. Cross vial with sensitivity of 2-5 mm m for easy adjustment. 3 insulating grips to avoid any thermal transfer. 05331201 Precision spirit level with frame 005 100 x 100 x 32 mm 05331202 Precision spirit level with frame 01 100 x 100 x 32 mm 05331204 Precision spirit level with frame 005 150 x 150 x 35 mm 05331206 Precision spirit level with frame 002 200 x 200 x 40 mm 05331210 Precision spirit level with frame 005 250 x 250 x 45 mm c mm m For shafts mm 0 mm 005 17 84 100 x 100 x 32 01 17 84 100 x 100 x 32 005 17 94 150 x 150 x 35 002 19 108 200 x 200 x 40 005 19 120 250 x 250 x 45 DIN 877 See table DIN 2276 Part 1 4 x 90 flat measuring faces machined together 2 of them with V-shape grooves & Longitudinal and cross vials 0 o Wooden case Declaration of conformity TESA TESA Technology |
|||||
| |
|||||
См.также / See also : |
|||||
Отклонения размеров / Fit tolerance table |
Соотношение твердостей Таблица / Hardness equivalent table |
||||
Типы резьб / Thread types and applications |
Аналоги сталей / Workpiece material conversion table |
||||
Отверстия под резьбу / Tap drill sizes |
Обороты в скорость / Surface speed to RPM conversion |
||||
Перевод дюймов в мм / Inches to mm Conversion table |
Перевод единиц в систему СИ / SI unit conversion table |
||||
| |
|||||
| TESA | |||||
| |
|||||
 Каталог TESA 2014 Инструмент и оборудование (англ.яз) (419 страниц) |
|||||
 Каталог TESA 2010 Контрольно- измерительные приборы (440 страниц) |
|||||
| |
|||||
|
Каталоги измерительного инструмента и оборудования / Measuring instruments and equipment catalogs |
|||||
| Каталог TESA 2014 Инструмент и оборудование (Всего 419 стр.) | |||||
| |
|||||
 194 194 |  195 195 |  196 196 | 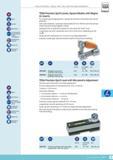 198 198 | 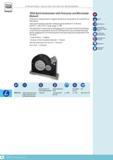 199 199 |  200 200 |
|
Lab2U | Catalogs | Tap drill sizes | Speed to RPM | Material table Разработчики сайта / Developers of site |
|
Поиск на сайте Lab2u.ru с помощью поисковых систем ЯНДЕКС, BING, GOOGLE:
|
||
|
|
||
